
Golf Course
















Address
118 Benvenue St, Wellesley, MA
Price
$ 2,450,000
Property Attributes
- MLS#73581385
- TypeSingle Family
- Listing Status New
- CountyNORFOLK
- CityWellesley
- NeighborhoodDana Hall
- Zip02482
- StyleColonial
- Year Built1957
- Taxes$ 21774
- Price$ 2,450,000
- Bedrooms6
- Full Bathrooms5
- Half Bathrooms0
- Sqr Footage5268
- Lot Size0.49 Acres
Data Source:
Massachusetts MLS Property Info Network (MLSPIN)
Property Description
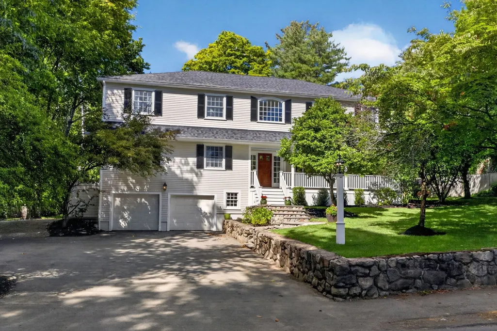
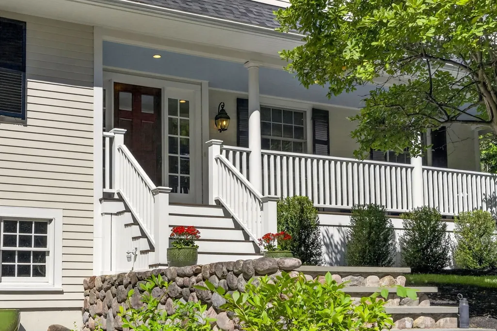
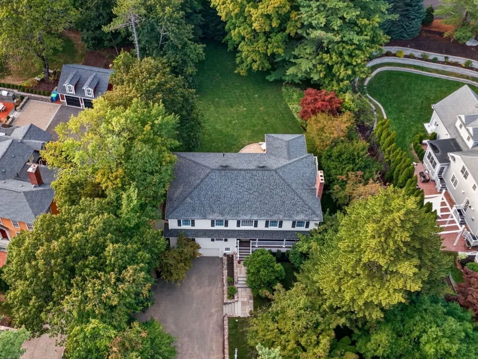
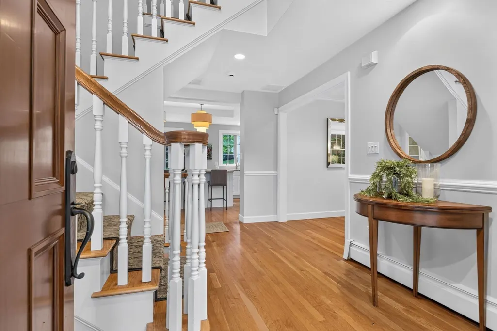
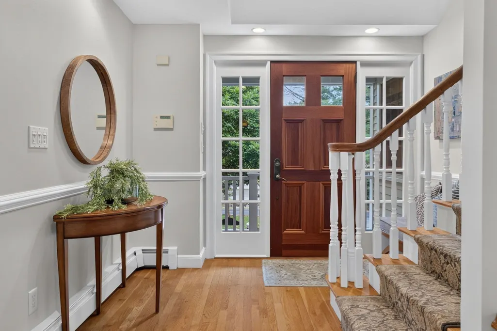
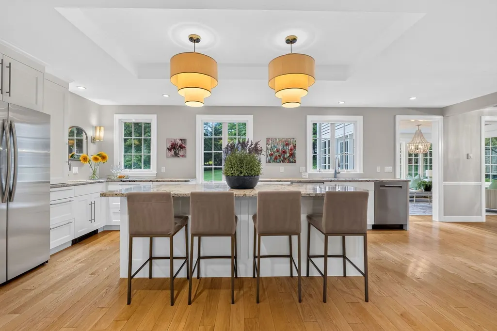
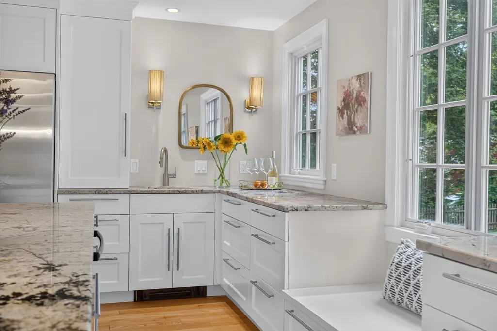
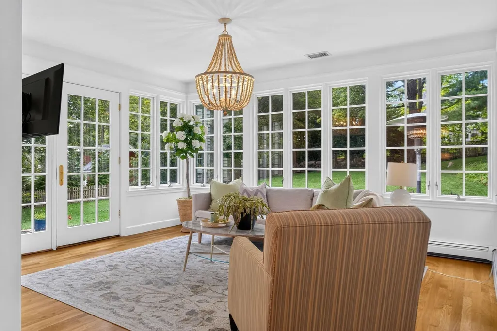
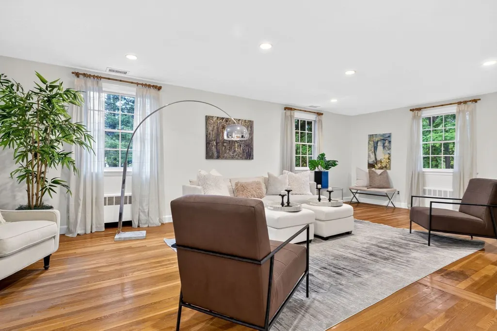
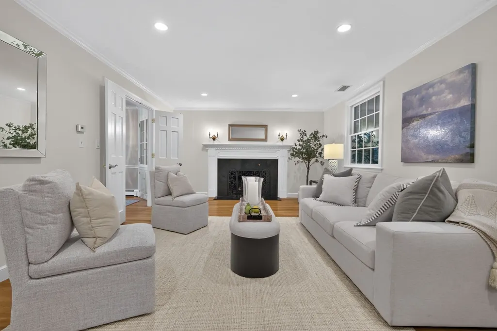
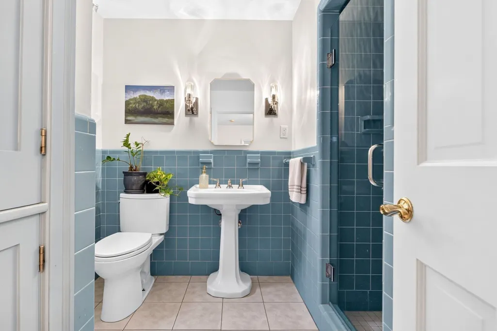
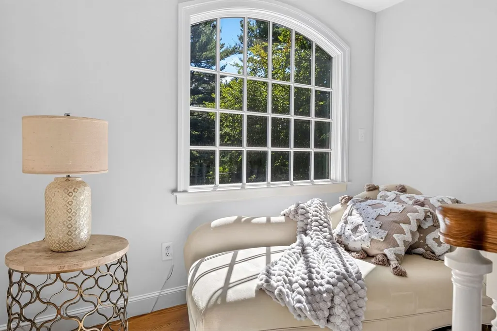
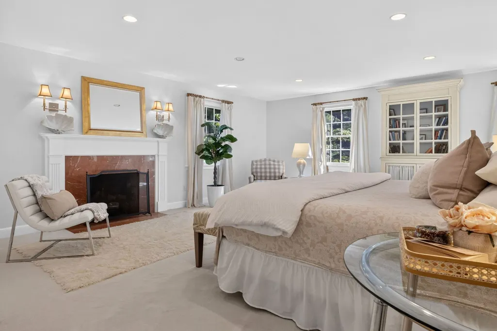
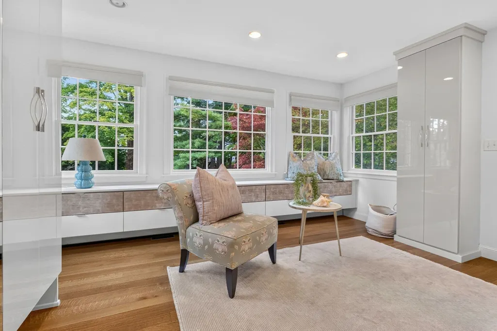
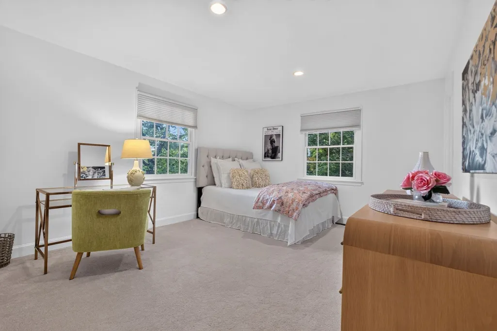
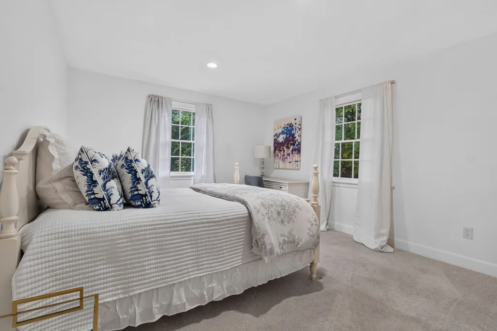
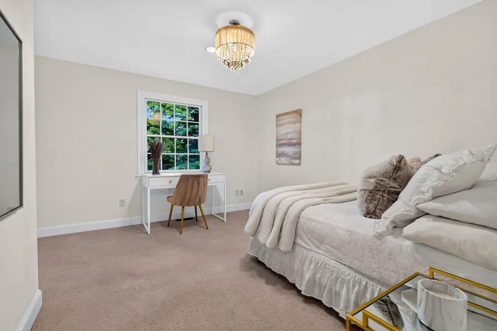
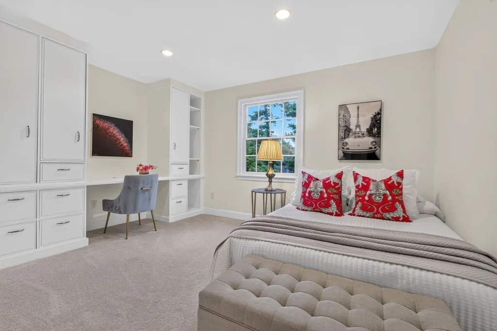
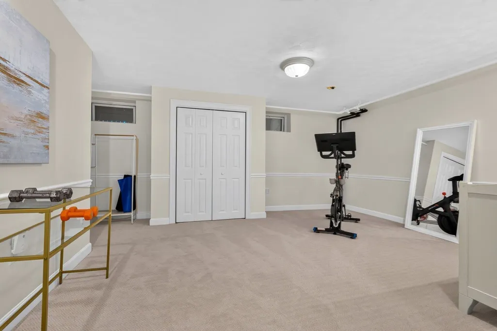
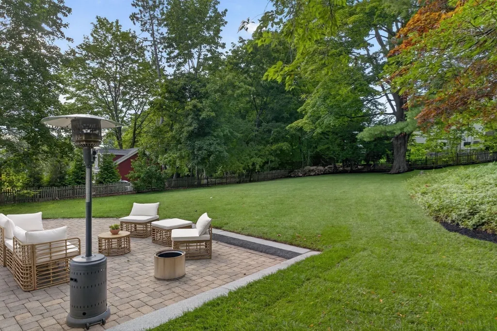
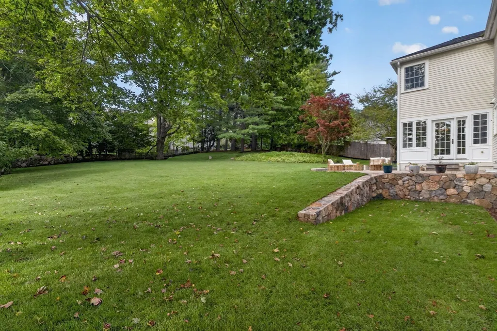
Stunning 5 plus bedroom Colonial in Dana Hall on half acre lot with great backyard! The sun drenched, open and flexible floor plan will delight from the inviting front porch all the way through to the charming patio. Main floor has great flow with well connected spaces inc living room with a fireplace, a great dining, ample family room, sophisticated kitchen with beautiful white shaker cabinets, stainless appliances, expansive island, stone countertops, lots of storage, lots of windows and irresistible sun room. A work from home office which can double as an additional bedroom with a full bath finishes out main level. Five bedrooms and three bathrooms on the second floor including great primary suite with delux dressing rooms. Finished lower level has plenty of space for play, guests and exercise. 2 car garage with mudroom entrance. On the first block of scenic Benvenue Rd with a sidewalk to Grove St, enjoy an easy walk to Wellesley Center shops, train, Brook Path, the new Hunnewell School, as well as Tenacre and Dana Hall Schools.
| Elementary School | Middle School | High School |
|---|---|---|
| Hunnewell Elementary School | WMS Middle School | WHS High School |
| Price History | |
|---|---|
| 9/23/2026 | Listed $2,450,000 |
General Features
| Sewer | Public Sewer |
|---|---|
| Heating | Forced Air,Natural Gas |
| Cooling | Central Air |
| Utilities | for Gas Range,for Gas Oven |
| Roof | Shingle |
| Appliances | Gas Water Heater,Water Heater,Range,Dishwasher,Disposal,Microwave,Refrigerator,Freezer,Washer,Dryer |
| Zoning | SR20 |
| Garage Spaces | 2 |
| Patio/Porch Features | Porch,Deck - Wood,Patio |
| Architectural Style | Colonial |
| Security Features | Security System |
| Construction Materials | Frame |
| Year Built | 1957 |
| Property Subtype | Single Family Residence |
| Tax Year | 2026 |
| Parcel Number | M:0101 B:0004 L:0000,260792 |
| Community Features | Public Transportation,Shopping,Pool,Tennis Court(s),Park,Walk/Jog Trails,Stable(s),Golf,Bike Path,Conservation Area,Private School,Public School,T-Station,University |
| Accessibility | No |
| County | Norfolk |
| Property Type | Residential |
| HOA | No |
| Attached Garage | Yes |
| Subdivision Name | Dana Hall |
| Garage Y/N | Yes |
| Waterview | No |
| Total Rooms | 8 |
| Full Baths | 5 |
| Status | New |
| Directions | Grove to Benvenue,by Lathrop with sidewalk to Grove |
| High School | Whs |
| City | Wellesley |
| Disclosures | Benvenue is a scenic road - town info on paper clip. Public Record room counts do not reflect 2003 renovation. |
| Senior Community Y/N | No |
| Lot Size Units | Acres |
| Lot Size Square Feet | 21257 |
| Carport Y/N | No |
| Elementary School | Hunnewell |
| Property Attached Y/N | No |
| Year Built Details | Actual,Renovated Since |
| Tax Annual Amount | 21774 |
| Home Warranty Y/N | No |
| Middle/Junior High School | Wms |
| Building Area Units | Square Feet |
| Primary Bedroom Level | Second |
| Standard Status | Active |
| Year Built Source | Public Records |
| Tax Assessed Value | 2141000 |
| Certified Treated | Unknown |
Interior Features
| Interior Amenities | Bedroom,Sun Room,Exercise Room,Play Room,Bonus Room,Mud Room |
|---|---|
| Basement | Full |
| Flooring | Wood,Carpet |
| Total Fireplaces | 2 |
| Kitchen Level | First |
| Air Conditioning Y/N | Yes |
| Heating Y/N | Yes |
| Fireplace Y/N | Yes |
| Above Grade Finished Area | 4112 |
| Laundry Features | Second Floor |
| Total Bedrooms | 6 |
| Below Grade Finished Area | 1156 |
| Living Room Level | First |
| LivingAreaSource | Public Record |
| Total Baths | 5 |
| Primary Bathroom Features | Yes |
| Kitchen Area | 336 |
| Kitchen Length | 24 |
| Kitchen Width | 14 |
| Primary on Main | 156 |
| Second Bedroom Length | 12 |
| Second Bedroom Width | 13 |
| Bedroom 3 Area | 192 |
| Bedroom 3 Length | 12 |
| Bedroom 3 Width | 16 |
| Bedroom 4 Area | 168 |
| Bedroom 4 Length | 14 |
| Bedroom 4 Width | 12 |
| Dining Room Area | 12 |
| Dining Room Width | 14 |
| Family Room Area | 416 |
| Family Room Length | 26 |
| Living Room Area | 273 |
| Living Room Length | 21 |
| Living Room Width | 13 |
| Primary Bedroom Area | 462 |
| Primary Bedroom Length | 21 |
| Primary Bedroom Width | 22 |
| Family Room Width | 16 |
| Family Room Level | First |
| Dining Room Level | First |
| Dining Room Area | 168 |
| Bedroom 5 Width | 16 |
| Bedroom 5 Level | Second |
| Bedroom 5 Length | 12 |
| Bedroom 5 Area | 192 |
| Bedroom 4 Level | Second |
| Bedroom 3 Level | Second |
| Second Bedroom Level | Second |
| Bathroom 1 Level | First |
| Bathroom 2 Level | Second |
| Bathroom 3 Level | Second |
Exterior Features
| Exterior Amenities | Porch,Deck - Wood,Patio |
|---|---|
| Parking Features | Attached,Under,Garage Door Opener,Paved Drive,Off Street |
| Water Source | Public |
| Total Parking | 6 |
| Lot Size Area | 0.49 |
| Foundation Details | Concrete Perimeter |
| Spa | No |
| Building Area Total | 5268 |
| Lot Size Acres | 0.49 |
| Waterfront Y/N | No |
| Covered Spaces | 2 |
| Road Frontage Type | Public |
Amenities
- Foreclosure
- Views
- Short Sale
- New Construction
- Adult 55+
- Lease To Own
- No HOA Fees
- Furnished
- Primary On Main
- Air Conditioning
- Seller Finance
- Green
- Fixer Upper
- Horse
- Golf
- Fireplace
- Deck
- Garage
- Basement
- Pool
Property vs Single Family Average in 02482
Price
Taxes
Year Built
In The Neighborhood
Just Listed
Wellesley
$ 3,995,000
17 Midland Road
Wellesley, MA 02482
- Type
- Single Family
- Size
- 5,210 SqFt
- Rooms
- 5 Beds + 5.5 Baths
Golf Course
Wellesley
$ 3,195,000
1 Kenilworth Circle
Wellesley, MA 02482
- Type
- Single Family
- Size
- 6,034 SqFt
- Rooms
- 6 Beds + 4.5 Baths
Views
Wellesley
$ 3,295,000
41 Longmeadow Road
Wellesley, MA 02482
- Type
- Single Family
- Size
- 4,585 SqFt
- Rooms
- 5 Beds + 3.5 Baths
Open House
Wellesley
$ 1,575,000
43 Atwood St
Wellesley, MA 02482
- Type
- Single Family
- Size
- 2,148 SqFt
- Rooms
- 3 Beds + 2 Baths
Waterfront
Wellesley
$ 4,999,000
12 Winding River Cir
Wellesley, MA 02482
- Type
- Single Family
- Size
- 8,729 SqFt
- Rooms
- 6 Beds + 7 Baths
 Massachusetts MLS Property Info Network (MLSPIN) - The property listing data and information set forth herein were provided to MLS Property Information Network, Inc. from third party sources, including sellers, lessors and public records, and were compiled by MLS Property Information Network, Inc. The property listing data and information are for the personal, non commercial use of consumers having a good faith interest in purchasing or leasing listed properties of the type displayed to them and
