
New Construction - Golf Course - Eco Friendly









Address
303 Chestnut St, North Andover, MA
Price
$ 1,450,000
Property Attributes
- MLS#73577750
- TypeSingle Family
- Listing Status Active
- CountyESSEX
- CityNorth Andover
- AreaOld Center
- Zip01845
- StyleColonial
- Year Built2024
- Taxes$ 11416
- Price$ 1,450,000
- Bedrooms4
- Full Bathrooms2
- Half Bathrooms1
- Sqr Footage3497
- Lot Size0.72 Acres
Data Source:
Massachusetts MLS Property Info Network (MLSPIN)
Property Description
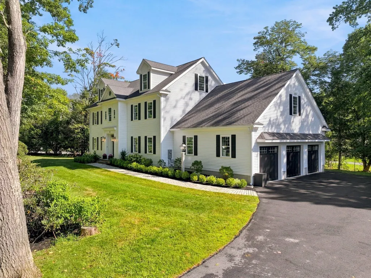
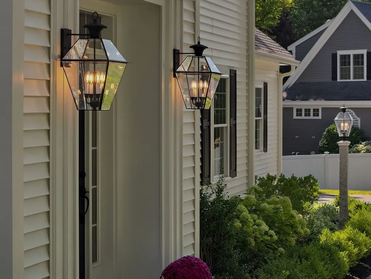
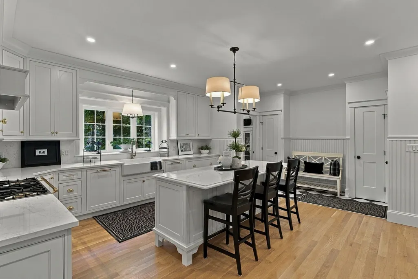
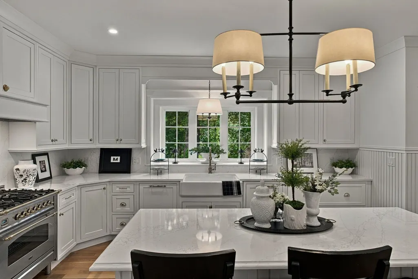
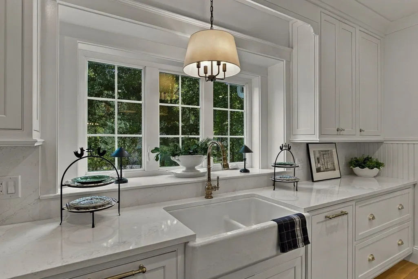
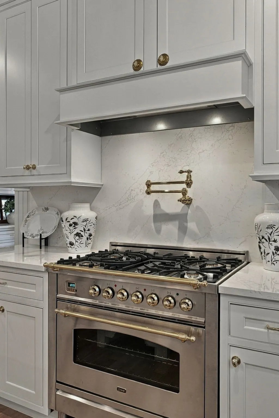
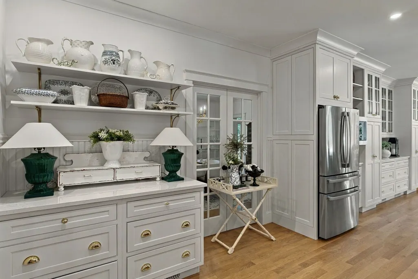
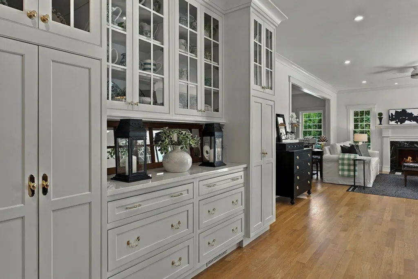
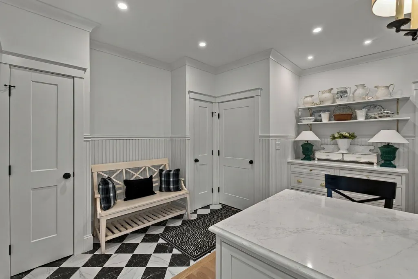
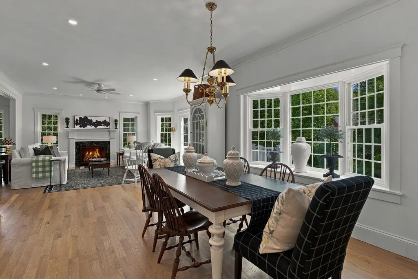
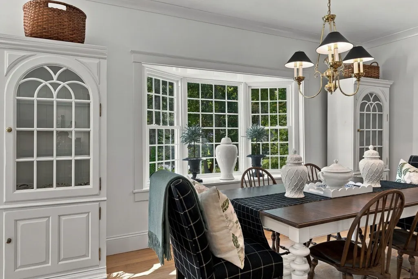
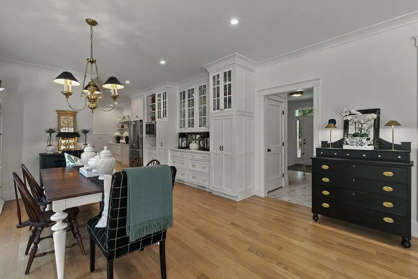
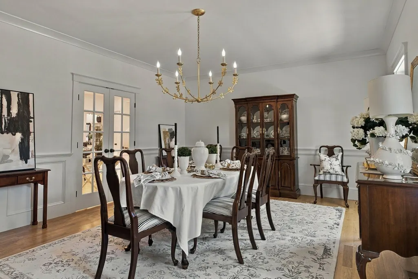
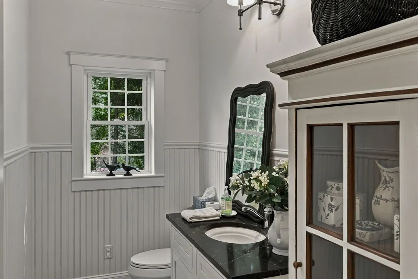
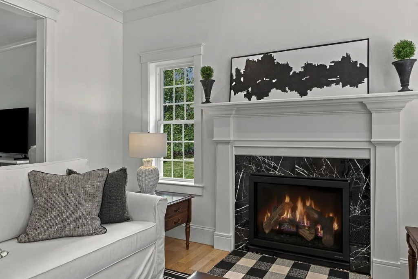
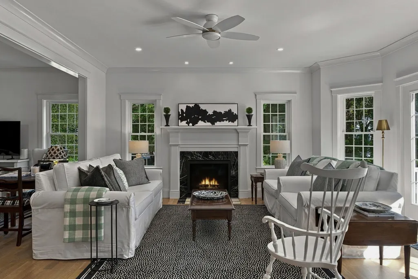
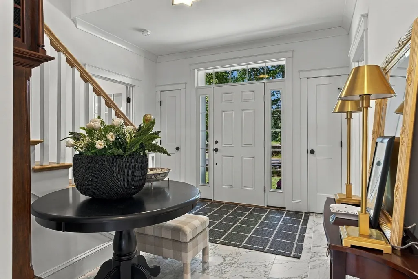
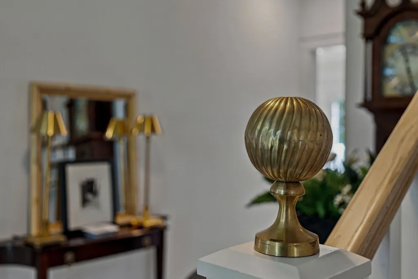
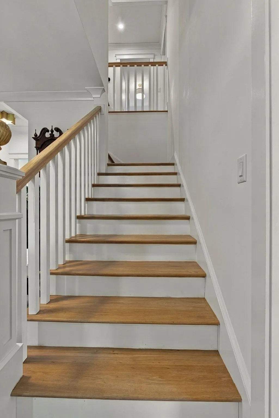
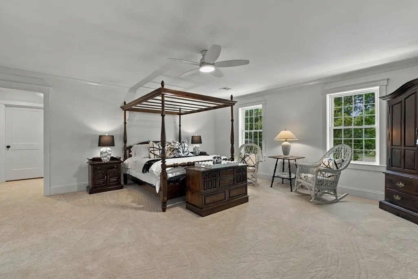
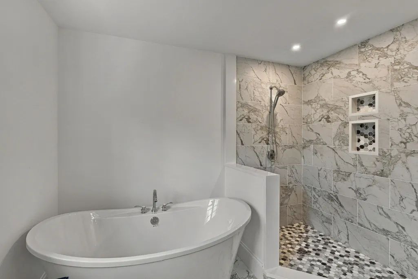
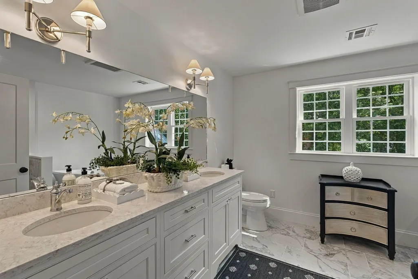
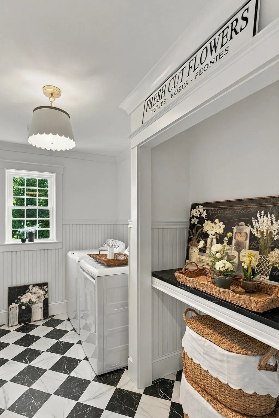
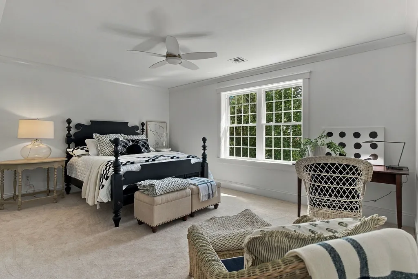
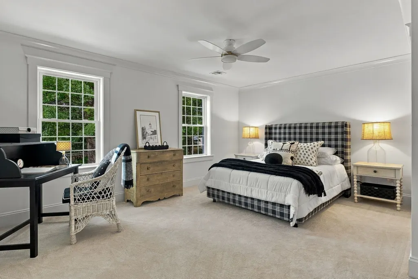
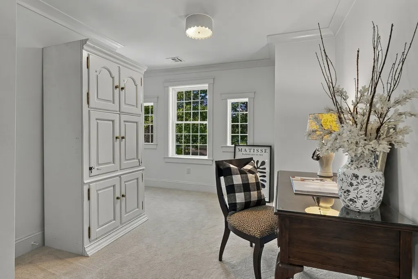
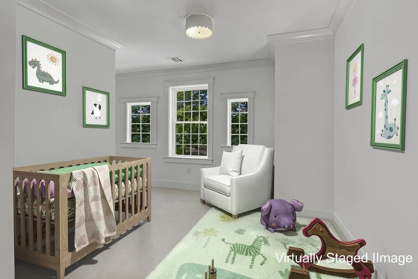
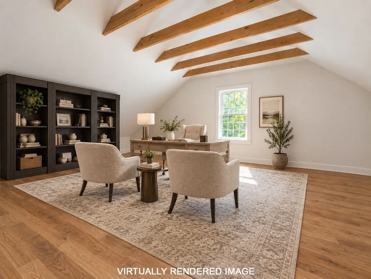
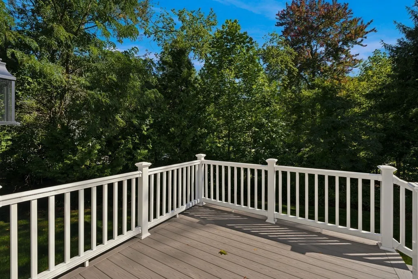
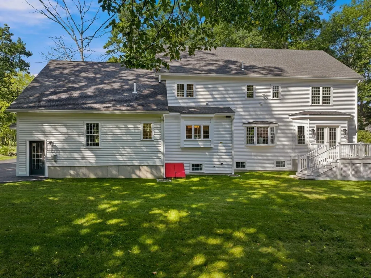
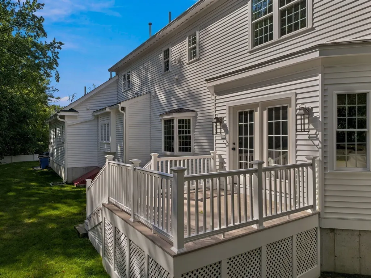
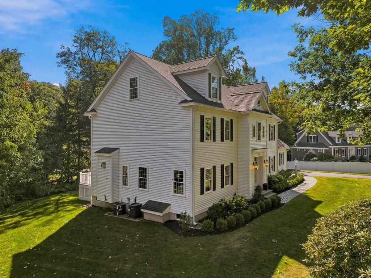
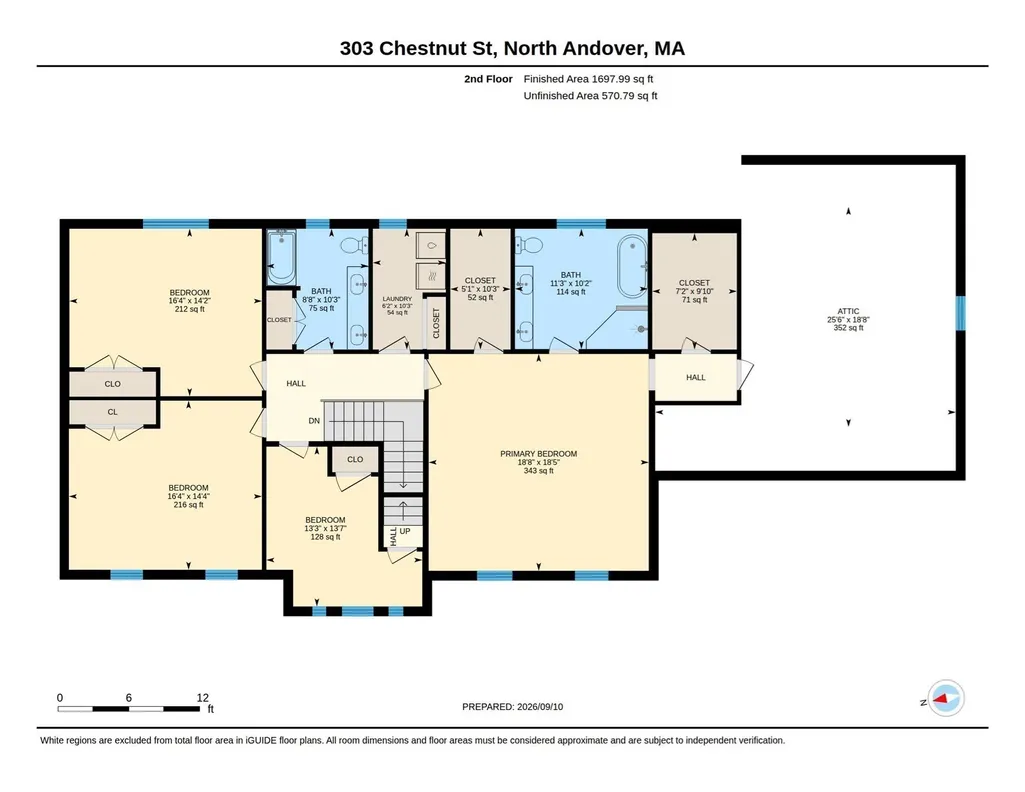
Set on a corner lot framed by natural stone walls, this custom built home pairs the character and craftsmanship of a classic Colonial with the ease and efficiency of new construction. From the 12-over-12 windows to the cobblestone walk illuminated by a granite post, every detail is thoughtfully considered. A bright foyer with tile flooring and a brass-capped newel post welcomes you inside, while French doors open to a spacious dining room accented by custom millwork. The kitchen is timelessly elegant, featuring Dacora inset cabinetry, quartz countertops and a full-slab quartz backsplash. A commercial grade ILVE dual fuel range and brass pot filler elevate both form and function. Just beyond, a tiled entryway from the 3 car attached garage creates an informal mudroom with double closets, a must for New England winters. An informal dining area, anchored by a box bay window fills with natural light and flows seamlessly into the family room, where a gas fireplace and deck access invite relaxed everyday living.Upstairs, the primary suite is a true sanctuary with dual walk in closets and a beautifully appointed bath with a soaking tub and custom tiled shower. An adjacent unfinished room offers flexibility for a future home office, nursery, dressing room or ultimate walk in closet. Three additional bedrooms, a full bath with double vanity and a gorgeous laundry room complete the second floor. The walk up attic offers approximately 1,400 square feet of unfinished potential, ready to become additional living space, a home gym, or playroom. Ideally located in the desirable Old Center, minutes from the Town Common and Drummond Park, this exceptional home delivers the best of both worlds: timeless Colonial character, sophisticated finishes and the comfort of new construction.
| Elementary School | Middle School | High School |
|---|---|---|
| Franklin Elementary School | Nams Middle School | Nahs High School |
| Price History | |
|---|---|
| 9/16/2026 | Listed $1,450,000 |
General Features
| Sewer | Public Sewer |
|---|---|
| Heating | Forced Air,Natural Gas |
| Cooling | Central Air |
| Utilities | for Gas Range,for Gas Dryer,Washer Hookup |
| Roof | Shingle |
| Appliances | Gas Water Heater,Tankless Water Heater,Range,Dishwasher,Disposal,Trash Compactor,Microwave,Refrigerator,Washer,Dryer,Range Hood |
| Zoning | R3 |
| Garage Spaces | 3 |
| Patio/Porch Features | Deck - Composite |
| Architectural Style | Colonial |
| Construction Materials | Frame |
| Exclusions | Light Over Kitchen Table Excluded. Will Be Removed And Wiring Capped Prior To Closing. |
| Year Built | 2024 |
| Electric | 200+ Amp Service |
| Property Subtype | Single Family Residence |
| Tax Year | 2026 |
| Parcel Number | M:0098C B:0008 L:0000.0,2070317 |
| Community Features | Public Transportation,Shopping,Park,Walk/Jog Trails,Golf,Highway Access,House of Worship,Private School,Public School |
| County | Essex |
| Property Type | Residential |
| HOA | No |
| Attached Garage | Yes |
| Energy Efficient | Thermostat |
| Garage Y/N | Yes |
| Waterview | No |
| Total Rooms | 9 |
| Full Baths | 2 |
| Status | Active |
| Directions | Andover Street to Chestnut. At the corner of Chestnut and Hillside |
| High School | Nahs |
| City | North Andover |
| Senior Community Y/N | No |
| MLS Area | Old Center |
| Lot Size Units | Acres |
| Lot Size Square Feet | 31198 |
| Carport Y/N | No |
| Elementary School | Franklin |
| Property Attached Y/N | No |
| Year Built Details | Finished,Never Occupied |
| Tax Annual Amount | 11416 |
| Home Warranty Y/N | No |
| Middle/Junior High School | Nams |
| Building Area Units | Square Feet |
| Primary Bedroom Level | Second |
| Standard Status | Active |
| Year Built Source | Owner |
| Tax Assessed Value | 1015700 |
| Certified Treated | None |
Interior Features
| Interior Amenities | Lighting - Overhead,Closet - Double,Recessed Lighting,Crown Molding,Entrance Foyer,Walk-up Attic |
|---|---|
| Basement | Full,Bulkhead,Unfinished |
| Flooring | Tile,Carpet,Hardwood,Flooring - Stone/Ceramic Tile,Flooring - Hardwood |
| Total Fireplaces | 1 |
| Fireplace Features | Family Room |
| Kitchen Level | First |
| Air Conditioning Y/N | Yes |
| Heating Y/N | Yes |
| Window Features | Window(s) - Bay/Bow/Box |
| Fireplace Y/N | Yes |
| Above Grade Finished Area | 3497 |
| Half Baths | 1 |
| Laundry Features | Flooring - Stone/Ceramic Tile,Countertops - Stone/Granite/Solid,Electric Dryer Hookup,Washer Hookup,Lighting - Overhead,Beadboard,Crown Molding,Second Floor,Gas Dryer Hookup |
| Total Bedrooms | 4 |
| Living Room Level | First |
| LivingAreaSource | Measured |
| Kitchen Features | Closet/Cabinets - Custom Built,Flooring - Hardwood,Pantry,Countertops - Stone/Granite/Solid,French Doors,Kitchen Island,Cabinets - Upgraded,Recessed Lighting,Stainless Steel Appliances,Pot Filler Fau |
| Total Baths | 3 |
| Primary Bathroom Features | Yes |
| Living Room Features | Ceiling Fan(s),Flooring - Hardwood,French Doors,Open Floorplan,Crown Molding |
| Bedroom 4 Features | Closet,Flooring - Wall to Wall Carpet,Lighting - Overhead,Crown Molding |
| Bedroom 3 Features | Ceiling Fan(s),Closet,Flooring - Wall to Wall Carpet,Crown Molding |
| Bedroom 2 Features | Ceiling Fan(s),Closet,Flooring - Wall to Wall Carpet |
| Dining Room Features | Flooring - Hardwood,French Doors,Chair Rail,Open Floorplan,Lighting - Overhead,Crown Molding,Decorative Molding |
| Kitchen Area | 387.555555555 |
| Kitchen Length | 21.333333333 |
| Kitchen Width | 18.166666666 |
| Primary on Main | 231.388888888 |
| Second Bedroom Length | 16.333333333 |
| Second Bedroom Width | 14.166666666 |
| Bedroom 3 Area | 234.111111111 |
| Bedroom 3 Length | 16.333333333 |
| Bedroom 3 Width | 14.333333333 |
| Bedroom 4 Area | 179.979166666 |
| Bedroom 4 Length | 13.25 |
| Bedroom 4 Width | 13.583333333 |
| Dining Room Area | 18.666666666 |
| Dining Room Width | 14.416666666 |
| Family Room Area | 272.1875 |
| Family Room Length | 16.25 |
| Living Room Area | 266.361111111 |
| Living Room Length | 18.583333333 |
| Living Room Width | 14.333333333 |
| Primary Bedroom Area | 343.777777777 |
| Primary Bedroom Features | Bathroom - Full,Bathroom - Double Vanity/Sink,Ceiling Fan(s),Walk-In Closet(s),Flooring - Wall to Wall Carpet,Closet - Double |
| Primary Bedroom Length | 18.666666666 |
| Primary Bedroom Width | 18.416666666 |
| Family Room Width | 16.75 |
| Family Room Level | First |
| Family Room Features | Ceiling Fan(s),Flooring - Hardwood,Exterior Access,Open Floorplan,Recessed Lighting,Crown Molding |
| Dining Room Level | First |
| Dining Room Area | 269.111111111 |
| Bedroom 4 Level | Second |
| Bedroom 3 Level | Second |
| Second Bedroom Level | Second |
| Bathroom 1 Level | First |
| Bathroom 2 Level | Second |
| Bathroom 3 Level | Second |
Exterior Features
| Exterior Amenities | Deck - Composite,Rain Gutters,Professional Landscaping,Sprinkler System,Decorative Lighting,Stone Wall |
|---|---|
| Parking Features | Attached,Garage Door Opener,Paved Drive,Off Street,Paved |
| Lot Features | Corner Lot,Level |
| Water Source | Public |
| Total Parking | 11 |
| Lot Size Area | 0.72 |
| Foundation Details | Concrete Perimeter |
| Spa | No |
| Building Area Total | 3497 |
| Lot Size Acres | 0.72 |
| Waterfront Y/N | No |
| Covered Spaces | 3 |
| Door Features | French Doors |
| Road Frontage Type | Public |
Amenities
- Foreclosure
- Views
- Short Sale
- New Construction
- Adult 55+
- Lease To Own
- No HOA Fees
- Furnished
- Primary On Main
- Air Conditioning
- Seller Finance
- Green
- Fixer Upper
- Horse
- Golf
- Fireplace
- Deck
- Garage
- Basement
- Pool
Property vs Single Family Average in 01845
Price
Taxes
Year Built
Visits
 Massachusetts MLS Property Info Network (MLSPIN) - The property listing data and information set forth herein were provided to MLS Property Information Network, Inc. from third party sources, including sellers, lessors and public records, and were compiled by MLS Property Information Network, Inc. The property listing data and information are for the personal, non commercial use of consumers having a good faith interest in purchasing or leasing listed properties of the type displayed to them and
