
Golf Course






Address
1200 Brook Road, Milton, MA
Price
$ 895,000
Property Attributes
- MLS#73574978
- TypeSingle Family
- Listing Status Active
- CountyNORFOLK
- CityMilton
- AreaEast Milton
- Zip02186
- StyleColonial
- Year Built1927
- Taxes$ 7983
- Price$ 895,000
- Bedrooms3
- Full Bathrooms1
- Half Bathrooms1
- Sqr Footage1760
- Lot Size0.09 Acres
Data Source:
Massachusetts MLS Property Info Network (MLSPIN)
Property Description
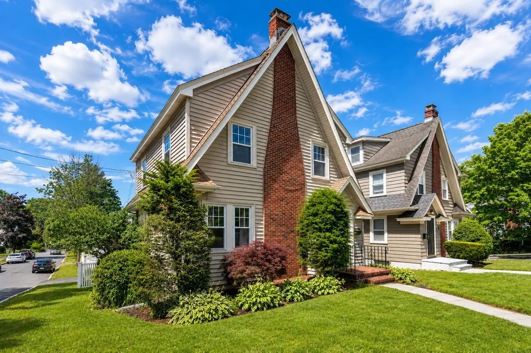
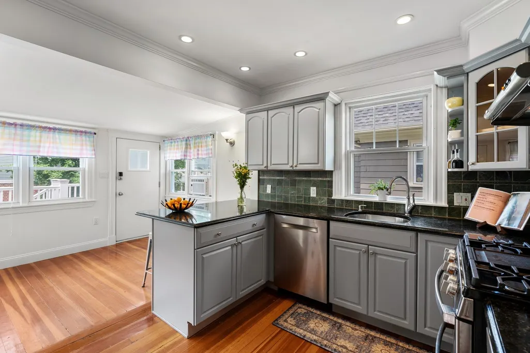
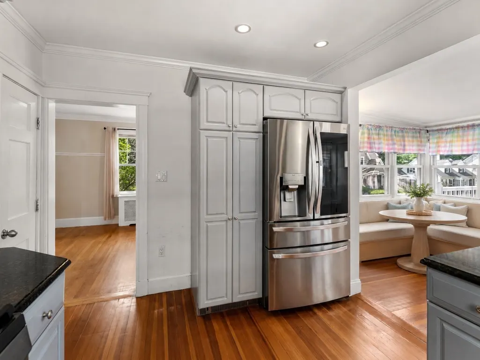
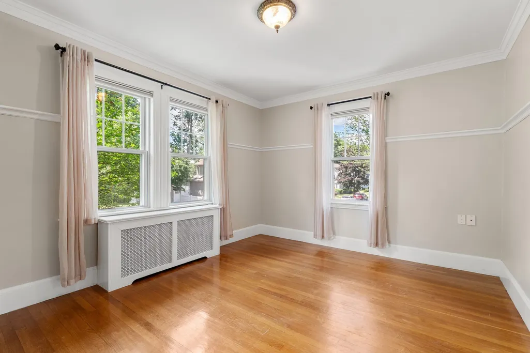
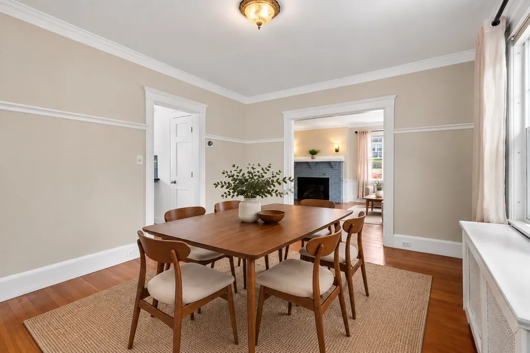
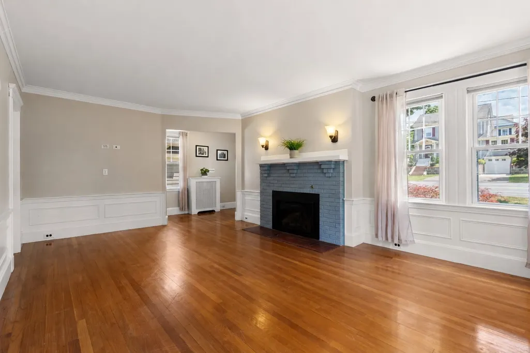
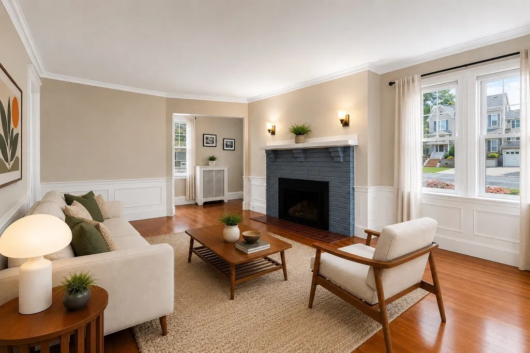
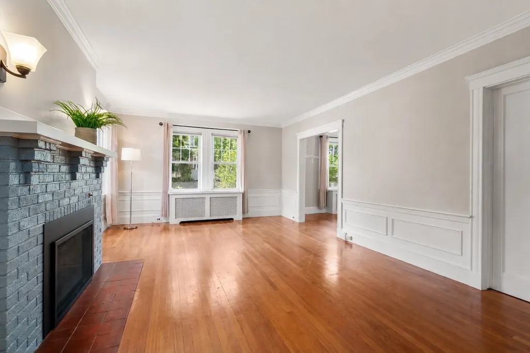
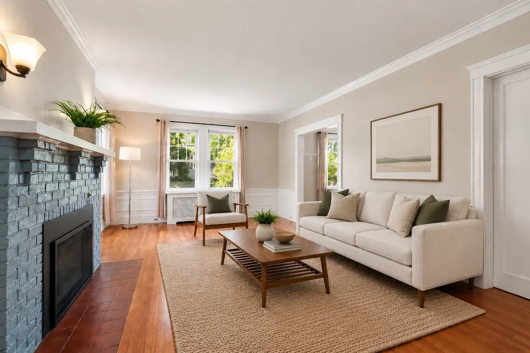
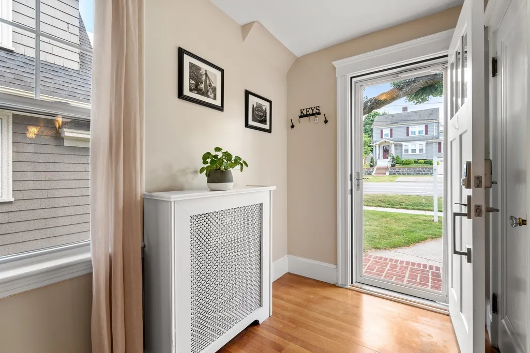
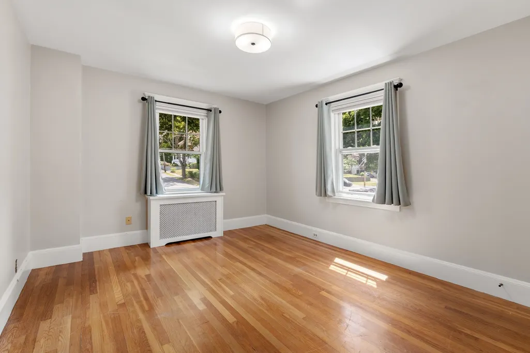
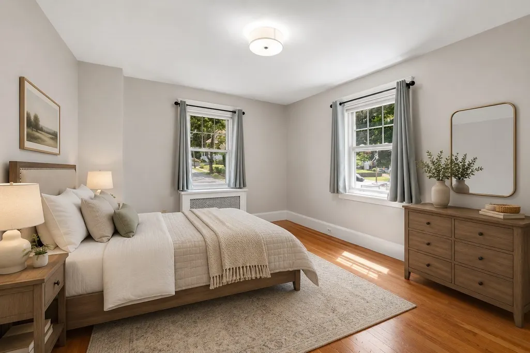
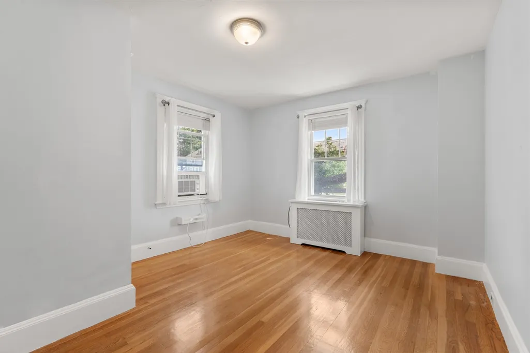
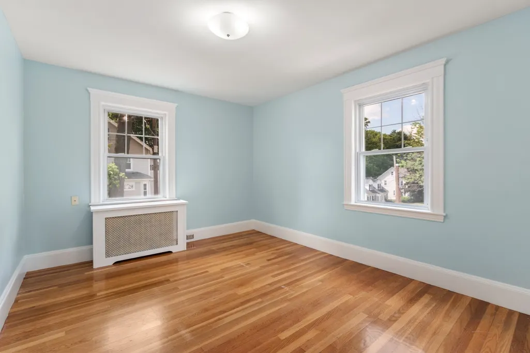
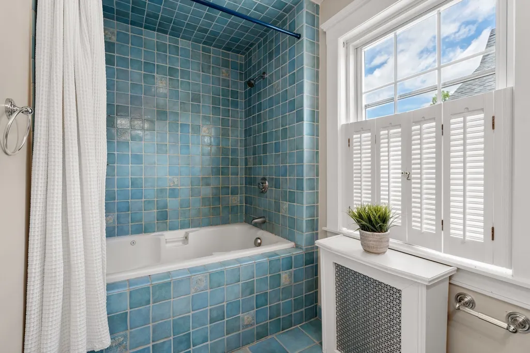
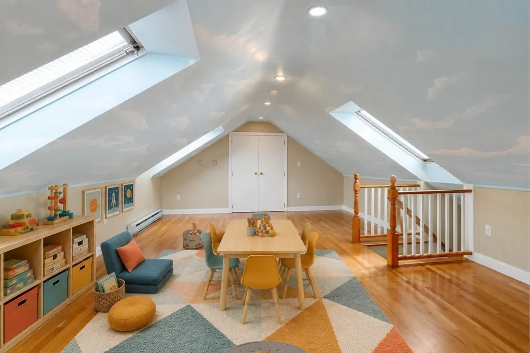
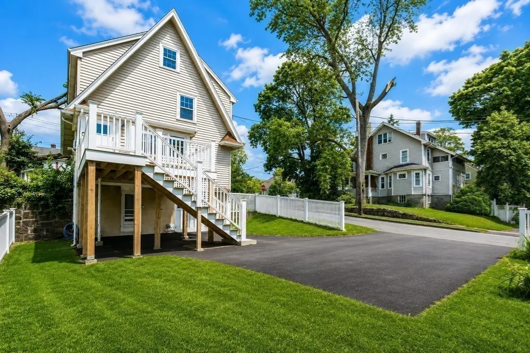
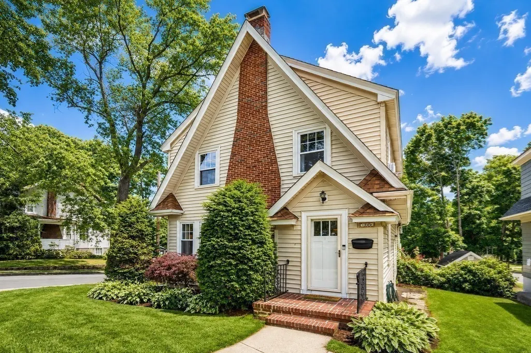
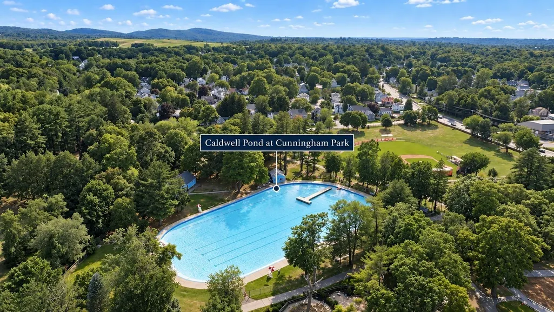
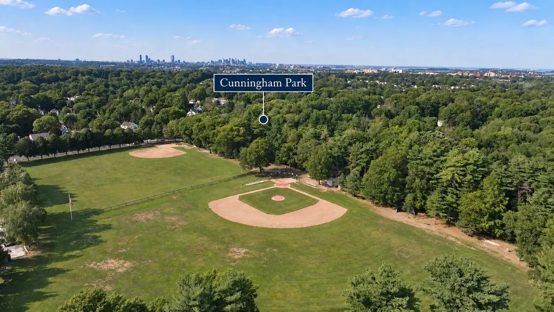
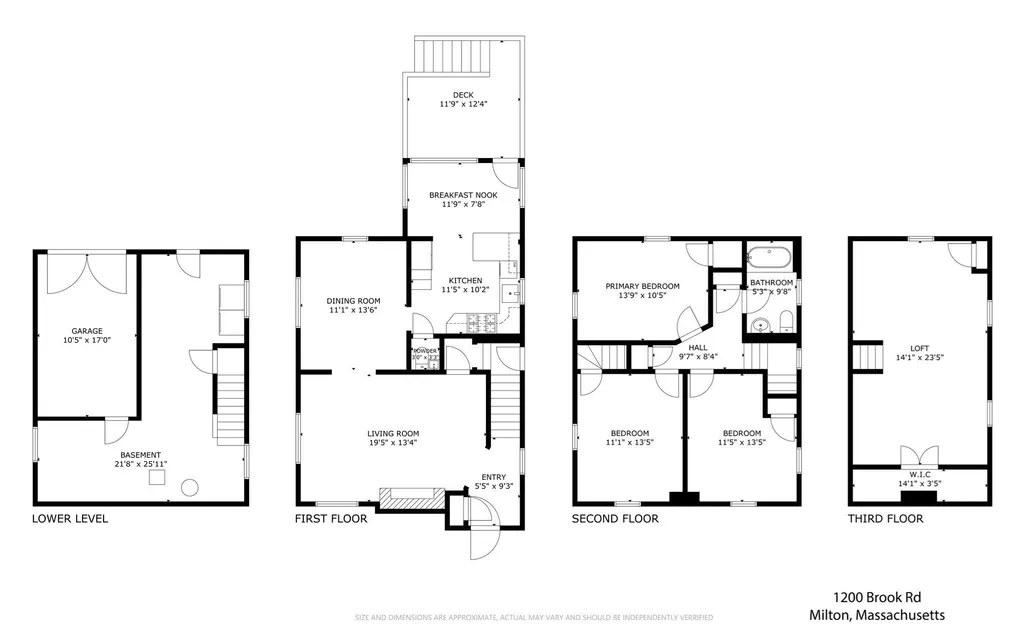
Set in a convenient Milton location, this classic English Colonial combines timeless character with significant recent improvements. The seller has invested significantly in the property with a NEW ROOF, NEW HEATING AND HOT WATER SYSTEMS, NEW FENCE, NEW DRIVEWAY, gas fireplace and newly updated appliances, allowing the next owner to focus on making the home their own. Step inside to a bright, inviting eat in kitchen featuring a breakfast bar and peninsula, plenty of room for a dining table or can also be used as flexible space for homework nook, a home office or whatever your lifestyle calls for. Direct access from the kitchen leads to the back deck, driveway and a fenced yard, making the outdoor space an easy extension of everyday living. From the kitchen, the floor plan flows naturally into the formal dining room and spacious living room, where a gas fireplace creates a warm focal point. Hardwood floors, crown molding and wainscoting add the timeless details that give this home its character. A convenient half bath completes the first floor. Upstairs are three well-proportioned bedrooms and a full bath. Continue to the finished third floor for valuable bonus space that can adapt as your needs change, whether used as a home office, playroom, gym, creative space or guest retreat. The basement offers high ceilings, newer washer and dryer, excellent storage and direct access to the garage. AND THEN THERE IS THE LOCATION! For buyers who love the conveniences of city living but are ready for more space, this part of Milton offers a great balance. East Milton Square and neighborhood favorites are just minutes away, with coffee shops, restaurants, fitness options and everyday conveniences close at hand. The Fruit Center Marketplace is a local favorite for everything from everyday groceries to quality meats, seafood, prepared foods, wine and specialty items, while nearby Julianne's, Novara and Abby Park add plenty of options for dining close to home. Cunningham Park provides acres of green space and recreation nearby, while easy access to I 93 makes commuting into Boston, heading to the South Shore or getting out of town especially convenient. With its classic Colonial character, inviting living space, garage and substantial recent improvements already completed, 1200 Brook Road is ready for its new owners. Come see why this Milton home may be the one you’ve been waiting for. Easy to show!
| Elementary School | Middle School | High School |
|---|---|---|
| Collicot Or Cunningham Tbd Elementary School | Pierce Middle | Milton High |
| Price History | |
|---|---|
| 9/10/2026 | Listed $895,000 |
General Features
| Sewer | Public Sewer |
|---|---|
| Heating | Electric Baseboard,Hot Water,Natural Gas |
| Cooling | Window Unit(s) |
| Utilities | for Gas Range,for Gas Oven,for Gas Dryer |
| Roof | Shingle |
| Appliances | Gas Water Heater,Range,Dishwasher,Disposal,Refrigerator,Washer,Dryer |
| Zoning | RC |
| Garage Spaces | 1 |
| Patio/Porch Features | Deck - Composite |
| Architectural Style | Colonial |
| Construction Materials | Frame |
| Year Built | 1927 |
| Electric | 200+ Amp Service |
| Property Subtype | Single Family Residence |
| Tax Year | 2025 |
| Parcel Number | M:H B:028 L:2,131550 |
| Community Features | Public Transportation,Shopping,Pool,Tennis Court(s),Park,Walk/Jog Trails,Golf,Medical Facility,Bike Path,Conservation Area,Highway Access,House of Worship,Marina,Private School,Public School,Universi |
| County | Norfolk |
| Property Type | Residential |
| HOA | No |
| Attached Garage | Yes |
| Garage Y/N | Yes |
| Total Rooms | 6 |
| Full Baths | 1 |
| Status | Active |
| Directions | Corner of Brook and Waldeck - Driveway is on Waldeck |
| High School | Milton High |
| City | Milton |
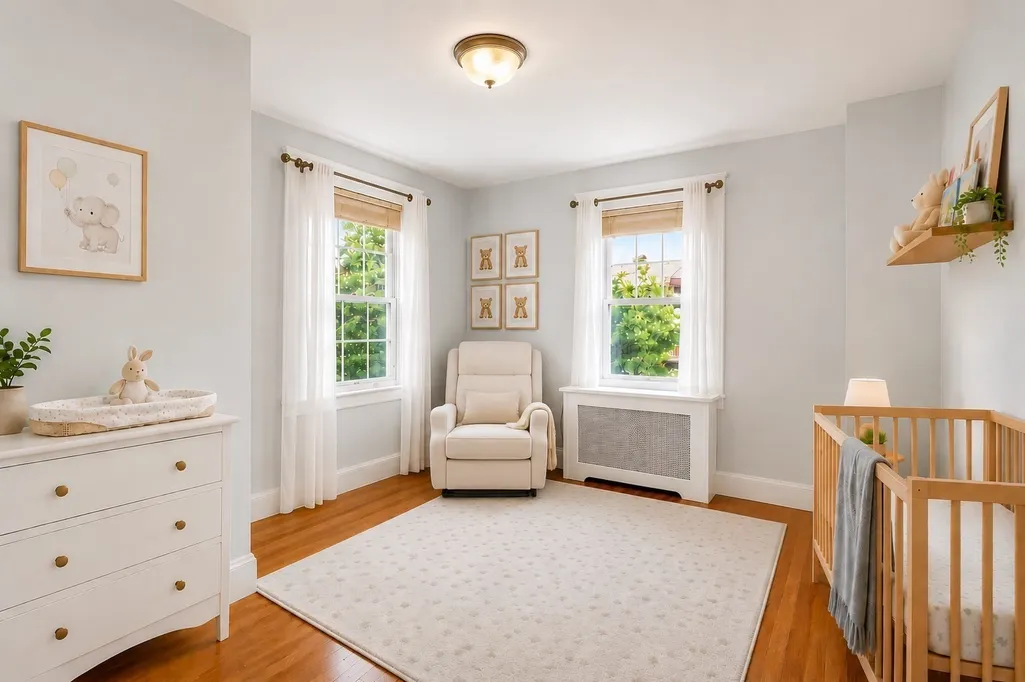
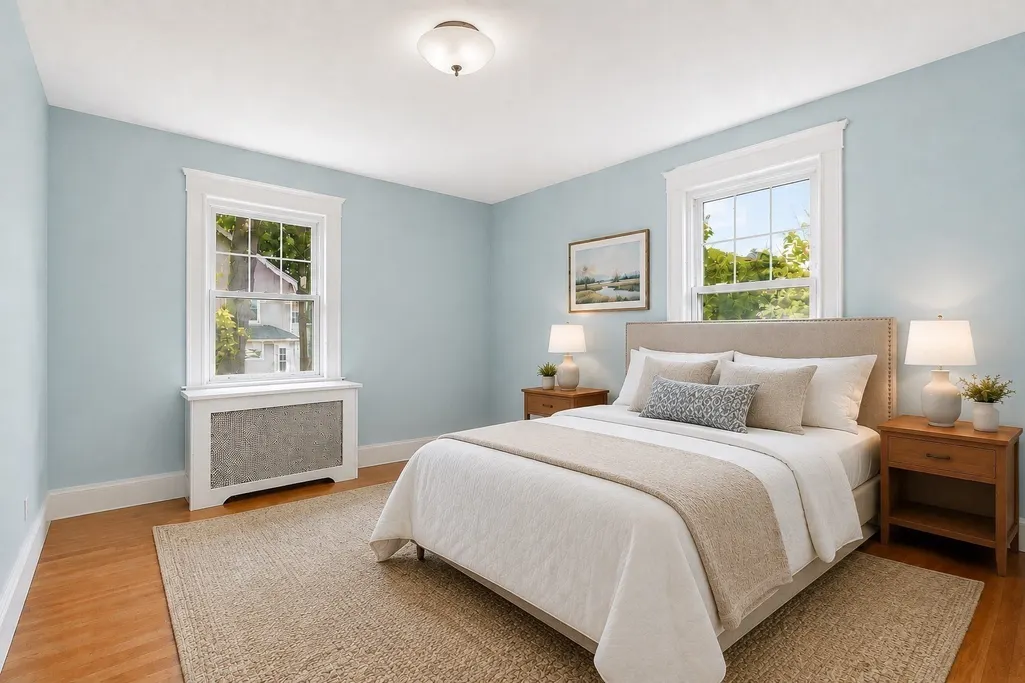
| Disclosures | Buyers and agents to do their own due diligence. Floor plans are for marketing purposes only and measurements are approximate. Some photos are digitally enhanced and staged. Elementary assignment is |
| Senior Community Y/N | No |
| MLS Area | East Milton |
| Lot Size Units | Acres |
| Lot Size Square Feet | 3881 |
| Carport Y/N | No |
| Elementary School | Collicot Or Cunningham Tbd |
| Property Attached Y/N | No |
| Year Built Details | Actual |
| Tax Annual Amount | 7983 |
| Home Warranty Y/N | No |
| Middle/Junior High School | Pierce Middle |
| Building Area Units | Square Feet |
| Primary Bedroom Level | Second |
| Standard Status | Active |
| Year Built Source | Public Records |
| Tax Assessed Value | 719800 |
| Certified Treated | Unknown |
Interior Features
| Interior Amenities | Vaulted Ceiling(s),Closet,Recessed Lighting,Home Office |
|---|---|
| Basement | Full,Walk-Out Access,Garage Access,Unfinished |
| Flooring | Hardwood,Flooring - Hardwood |
| Total Fireplaces | 1 |
| Fireplace Features | Living Room |
| Kitchen Level | First |
| Air Conditioning Y/N | Yes |
| Heating Y/N | Yes |
| Window Features | Skylight(s) |
| Fireplace Y/N | Yes |
| Above Grade Finished Area | 1760 |
| Half Baths | 1 |
| Laundry Features | In Basement,Gas Dryer Hookup |
| Total Bedrooms | 3 |
| Living Room Level | First |
| LivingAreaSource | Measured |
| Kitchen Features | Flooring - Hardwood,Countertops - Stone/Granite/Solid,Cabinets - Upgraded,Exterior Access,Recessed Lighting,Stainless Steel Appliances,Gas Stove,Peninsula |
| Total Baths | 2 |
| Living Room Features | Flooring - Hardwood,Wainscoting,Crown Molding |
| Bedroom 3 Features | Closet,Flooring - Hardwood,Lighting - Overhead |
| Bedroom 2 Features | Closet,Flooring - Hardwood,Lighting - Overhead |
| Dining Room Features | Flooring - Hardwood,Chair Rail,Crown Molding |
| Primary Bedroom Features | Closet,Flooring - Hardwood,Attic Access,Lighting - Overhead |
| Dining Room Level | First |
| Bedroom 3 Level | Second |
| Second Bedroom Level | Second |
| Bathroom 1 Level | First |
| Bathroom 2 Level | Second |
Exterior Features
| Exterior Amenities | Deck - Composite,Rain Gutters,Fenced Yard |
|---|---|
| Fencing | Fenced |
| Parking Features | Under,Paved Drive,Off Street,Paved |
| Lot Features | Corner Lot |
| Water Source | Public |
| Total Parking | 4 |
| Lot Size Area | 0.09 |
| Foundation Details | Block,Granite |
| Spa | No |
| Building Area Total | 1760 |
| Lot Size Acres | 0.09 |
| Road Surface Type | Paved |
| Waterfront Y/N | No |
| Covered Spaces | 1 |
| Road Frontage Type | Public |
| Road Responsibility | Public Maintained Road |
Amenities
- Foreclosure
- Views
- Short Sale
- New Construction
- Adult 55+
- Lease To Own
- No HOA Fees
- Furnished
- Primary On Main
- Air Conditioning
- Seller Finance
- Green
- Fixer Upper
- Horse
- Golf
- Fireplace
- Deck
- Garage
- Basement
- Pool
Property vs Single Family Average in 02186
Price
Taxes
Year Built
Visits
 Massachusetts MLS Property Info Network (MLSPIN) - The property listing data and information set forth herein were provided to MLS Property Information Network, Inc. from third party sources, including sellers, lessors and public records, and were compiled by MLS Property Information Network, Inc. The property listing data and information are for the personal, non commercial use of consumers having a good faith interest in purchasing or leasing listed properties of the type displayed to them and
