
Waterfront - Golf Course














Address
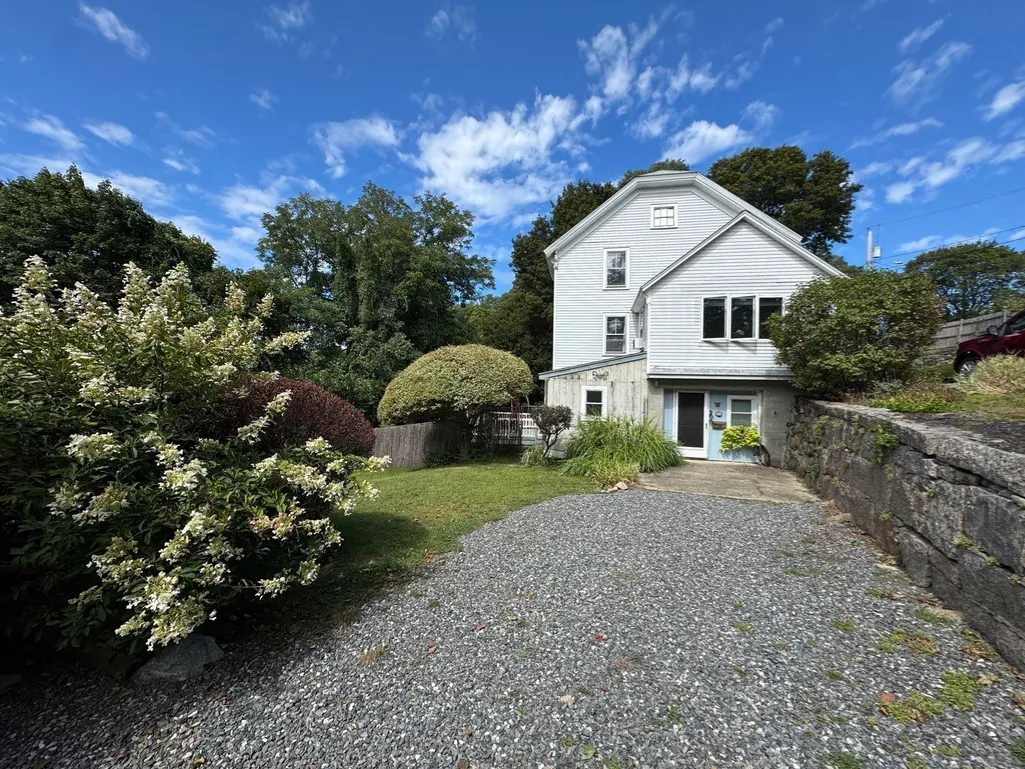
5 Hillside St., Framingham, MA
Price
$ 759,900
Property Attributes
- MLS#73574015
- TypeSingle Family
- Listing Status Active
- CountyMIDDLESEX
- CityFramingham
- AreaSaxonville
- Zip01701
- StyleColonial
- Year Built1900
- Taxes$ 7946
- Price$ 759,900
- Bedrooms3
- Full Bathrooms1
- Half Bathrooms1
- Sqr Footage1842
- Lot Size1.21 Acres
Data Source:
Massachusetts MLS Property Info Network (MLSPIN)
Property Description
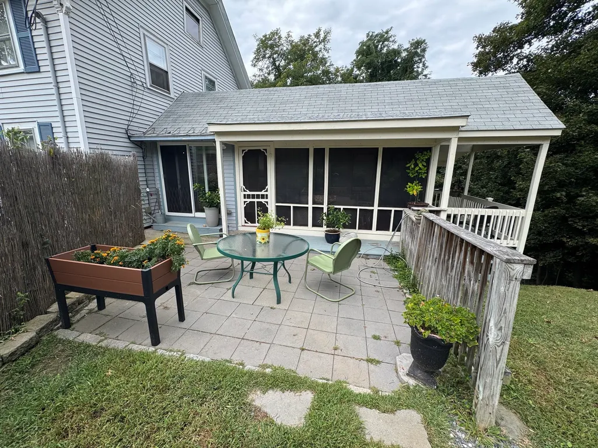
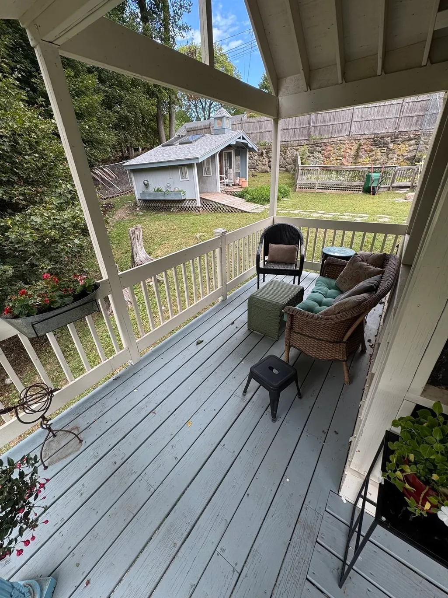
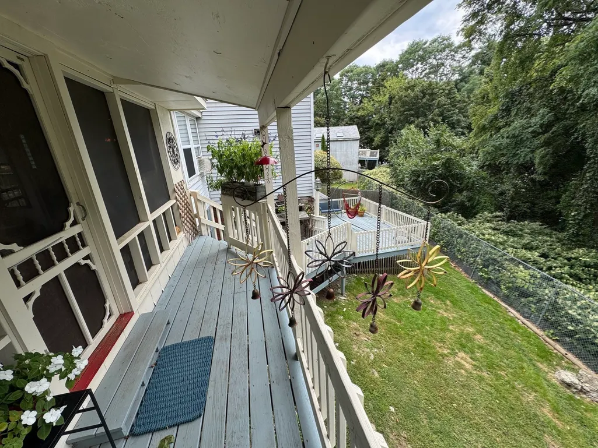
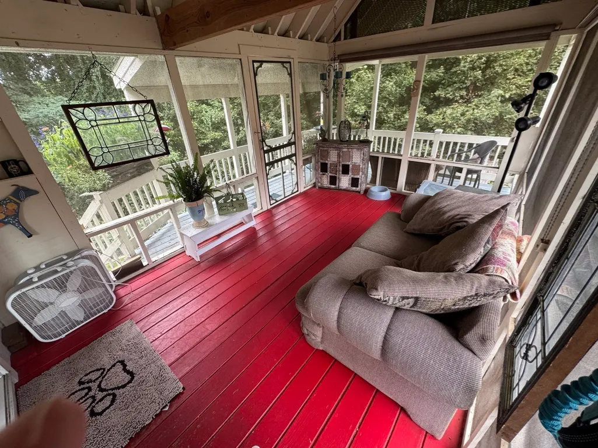
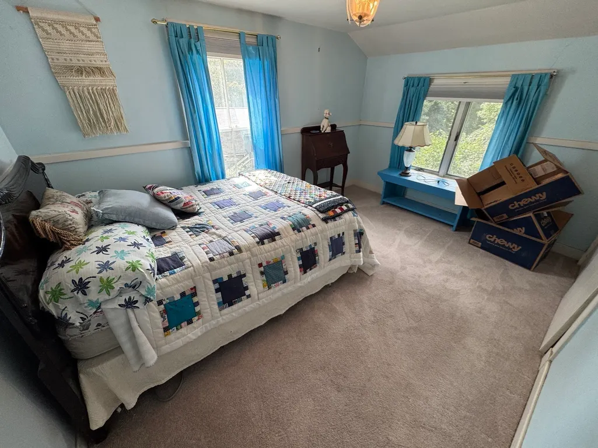
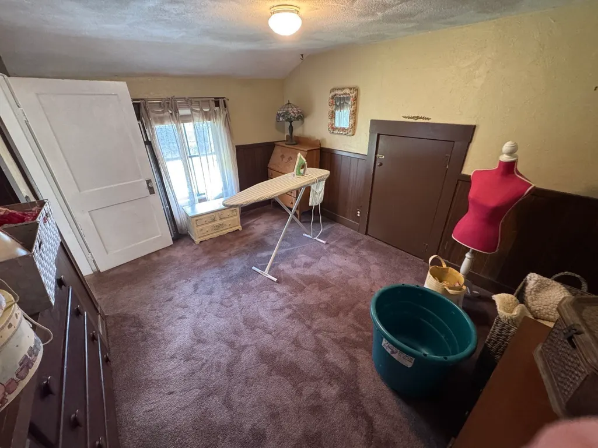
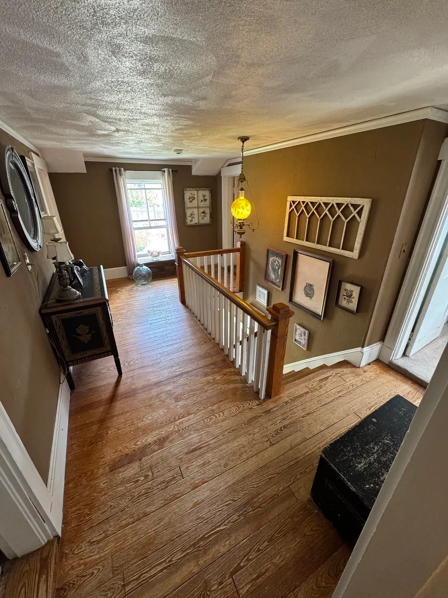
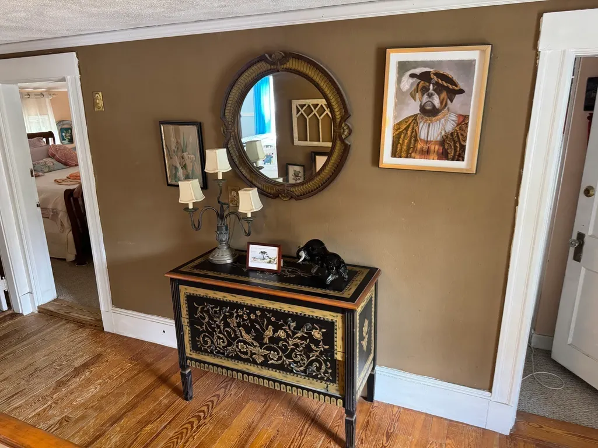
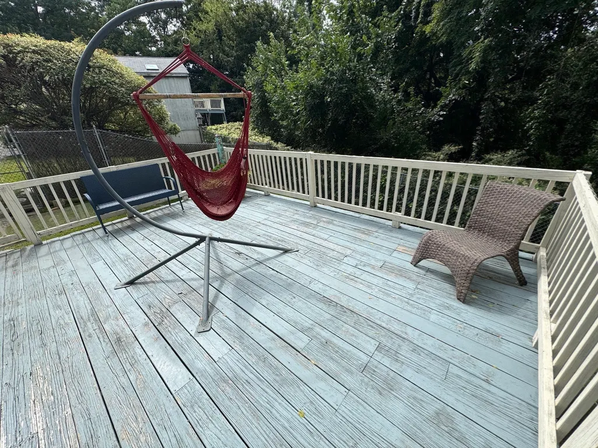
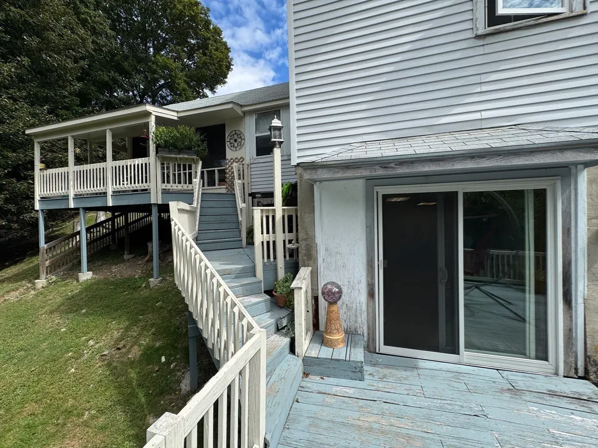
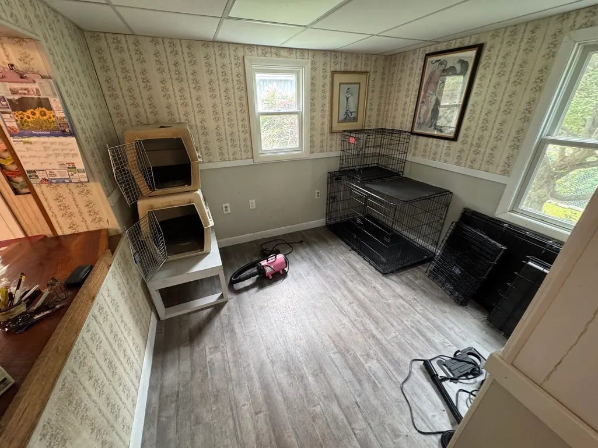
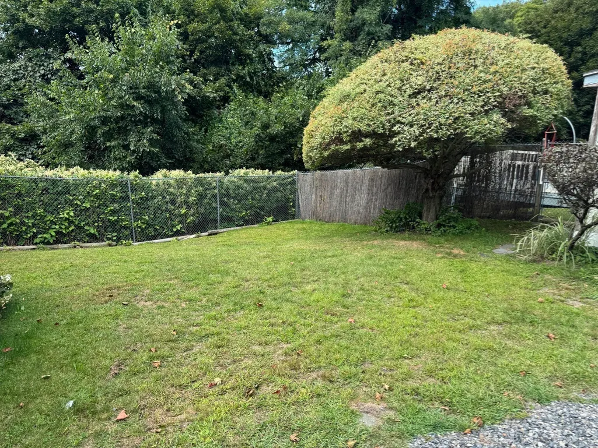
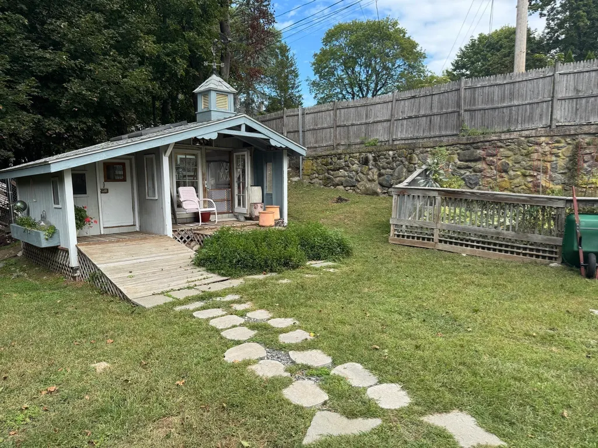
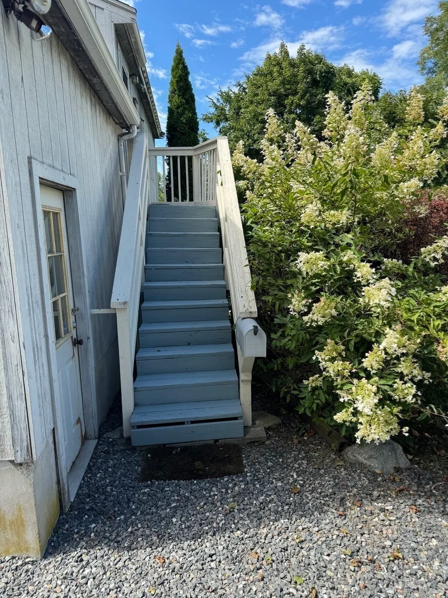
***** OPEN HOUSE SAT. SEPT. 19TH 11am to 1pm ***** WATERFRONT LOCATION! 1.2 Acres of privacy on a cul-de-sac in North Framingham! Awesome antique colonial has many updates incl. 200 amp circuit breakers, heating system, hot water tank, and clothes washers and dryers on both the 2nd floor and basement. Roof is 11 yrs old. Sliders to a nice deck off the kitchen, fully screened porch, multi level wrap around decks and 3 levels of living! There’s also a 3 room, 1 bedroom in-law apartment w/deck over a huge 3 car garage! Possibly Lower your mtg. Payment by renting out bays! Property is in a wonderful peaceful, residential area zoned Multi Use Residential. Owner is a former dog groomer. All this plus a one year home warranty is included! NOTE: SELLER WILL PAY THE COST OF A 2-1 BUY-DOWN ON THE BUYER’S 30 year MORTGAGE WITH AN ACCEPTED OFFER! Year 1 rate - 2%. Year 2 rate -1%. Year 3 rate returns to original rate. Come see!
| Elementary School | Middle School | High School |
|---|---|---|
| Stapleton Elementary School | Cameron Middle School | Framingham Hs |
| Price History | |
|---|---|
| 9/9/2026 | Listed $759,900 |
General Features
| Sewer | Public Sewer |
|---|---|
| Heating | Forced Air,Oil |
| Cooling | Window Unit(s) |
| Utilities | for Electric Range,for Electric Oven,for Electric Dryer,Washer Hookup |
| Roof | Shingle |
| Appliances | Electric Water Heater,Water Heater,Range,Dishwasher,Refrigerator,Washer,Dryer |
| Zoning | R1 |
| Garage Spaces | 3 |
| Patio/Porch Features | Deck - Wood |
| Architectural Style | Colonial |
| Construction Materials | Frame |
| Year Built | 1900 |
| Electric | 200+ Amp Service |
| Property Subtype | Single Family Residence |
| Tax Year | 2027 |
| Parcel Number | 496453 |
| Waterfront Features | Waterfront,River,Frontage,Lake/Pond,1/2 to 1 Mile To Beach,Beach Ownership(Public) |
| Community Features | Public Transportation,Shopping,Park,Golf,Medical Facility,Conservation Area,Highway Access,House of Worship,Public School,T-Station |
| County | Middlesex |
| Property Type | Residential |
| HOA | No |
| Attached Garage | No |
| Garage Y/N | Yes |
| Waterview | No |
| Total Rooms | 7 |
| Full Baths | 1 |
| Status | Active |
| Directions | School St to Cottage St. to Hillside. Last house on right before cul-de-sac |
| High School | Framingham Hs |
| City | Framingham |
| Disclosures | Tax/public record in MLS is incorrect. See Broker for details. 1Yr. Home Warranty has a $100 deductible per claim,which is the buyers responsibility. It is renewable at buyers expense. |
| Senior Community Y/N | No |
| MLS Area | Saxonville |
| Lot Size Units | Acres |
| Lot Size Square Feet | 52708 |
| Carport Y/N | No |
| Elementary School | Stapleton |
| Property Attached Y/N | No |
| Year Built Details | Actual |
| Tax Annual Amount | 7946 |
| Home Warranty Y/N | Yes |
| Middle/Junior High School | Cameron |
| Building Area Units | Square Feet |
| Primary Bedroom Level | Second |
| Standard Status | Active |
| Year Built Source | Public Records |
| Tax Assessed Value | 584100 |
| Certified Treated | Unknown |
Interior Features
| Interior Amenities | In-Law Floorplan,Bonus Room |
|---|---|
| Basement | Full,Finished |
| Flooring | Wood,Tile,Laminate,Flooring - Stone/Ceramic Tile |
| Kitchen Level | First |
| Air Conditioning Y/N | Yes |
| Heating Y/N | Yes |
| Window Features | Insulated Windows,Storm Window(s) |
| Fireplace Y/N | No |
| Above Grade Finished Area | 1642 |
| Half Baths | 1 |
| Laundry Features | Flooring - Stone/Ceramic Tile,Second Floor,Electric Dryer Hookup,Washer Hookup |
| Total Bedrooms | 3 |
| Below Grade Finished Area | 200 |
| Living Room Level | First |
| LivingAreaSource | Public Record |
| Kitchen Features | Flooring - Stone/Ceramic Tile |
| Total Baths | 2 |
| Primary Bathroom Features | No |
| Living Room Features | Flooring - Hardwood |
| Bedroom 3 Features | Flooring - Wall to Wall Carpet |
| Bedroom 2 Features | Flooring - Wall to Wall Carpet |
| Primary Bedroom Features | Flooring - Wall to Wall Carpet |
| Family Room Level | Basement |
| Family Room Features | Flooring - Stone/Ceramic Tile,Flooring - Laminate |
| Bedroom 4 Level | Second |
| Bedroom 3 Level | First |
| Second Bedroom Level | Second |
| Bathroom 1 Level | Second |
| Bathroom 2 Level | First |
Exterior Features
| Exterior Amenities | Deck - Wood |
|---|---|
| Parking Features | Detached,Off Street |
| Lot Features | Corner Lot,Wooded,Sloped |
| Water Source | Public |
| Total Parking | 7 |
| Lot Size Area | 1.21 |
| Foundation Details | Concrete Perimeter,Stone |
| Spa | No |
| Building Area Total | 1842 |
| Lot Size Acres | 1.21 |
| Waterfront Y/N | Yes |
| Covered Spaces | 3 |
| Road Frontage Type | Public |
Amenities
- Foreclosure
- Views
- Short Sale
- New Construction
- Adult 55+
- Lease To Own
- No HOA Fees
- Furnished
- Primary On Main
- Air Conditioning
- Seller Finance
- Green
- Fixer Upper
- Horse
- Golf
- Fireplace
- Deck
- Garage
- Basement
- Pool
Property vs Single Family Average in 01701
Price
Taxes
Year Built
Visits
 Massachusetts MLS Property Info Network (MLSPIN) - The property listing data and information set forth herein were provided to MLS Property Information Network, Inc. from third party sources, including sellers, lessors and public records, and were compiled by MLS Property Information Network, Inc. The property listing data and information are for the personal, non commercial use of consumers having a good faith interest in purchasing or leasing listed properties of the type displayed to them and
