
Sold: Sep 18, 2026 - Views











Address
13 Riverside Rd, Gloucester, MA
Price
$ 859,000
Property Attributes
- MLS#73566170
- TypeSingle Family
- Listing Status Sold
- CountyESSEX
- CityGloucester
- Zip01930
- StyleColonial
- Year Built1920
- Taxes$ 6169
- Price$ 859,000
- Bedrooms2
- Full Bathrooms1
- Half Bathrooms1
- Sqr Footage1196
- Lot Size0.11 Acres
Data Source:
Massachusetts MLS Property Info Network (MLSPIN)
Property Description
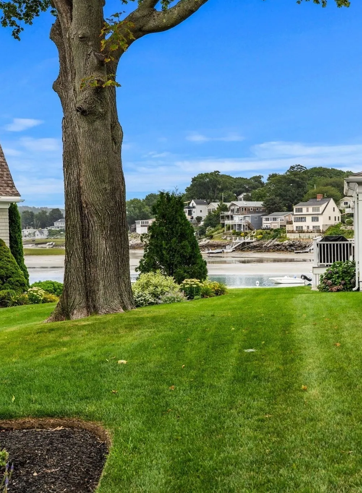
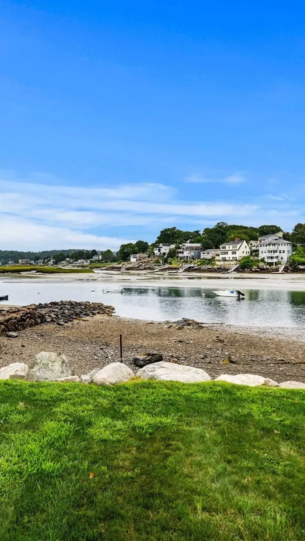
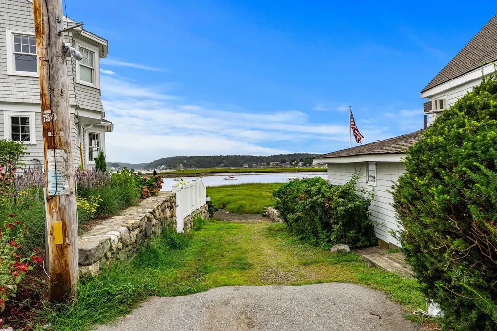
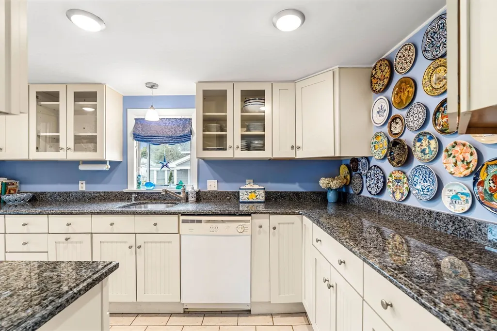
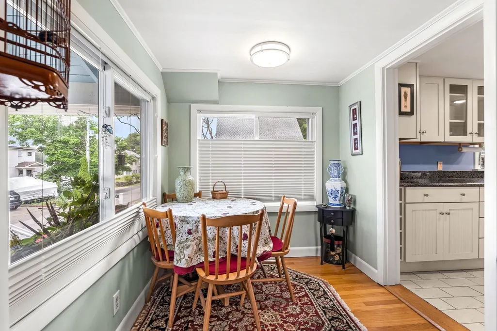
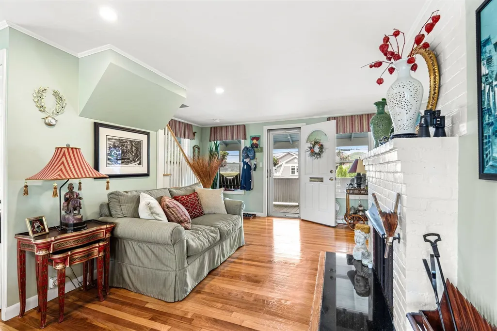
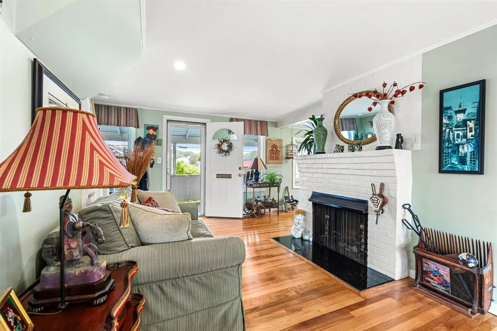
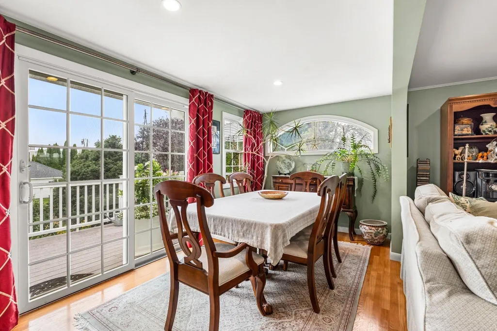
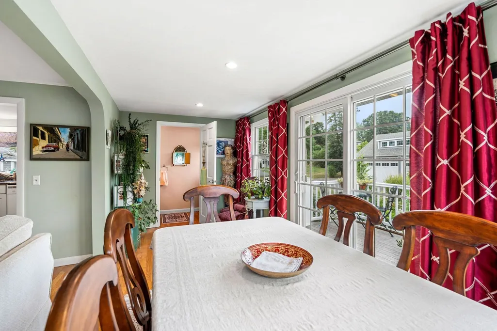
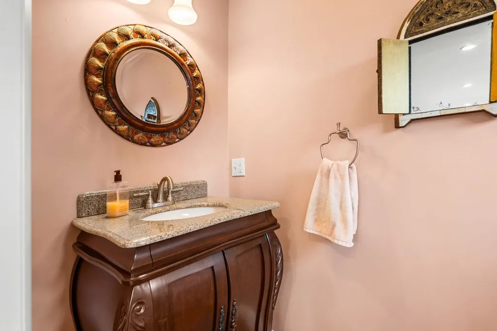
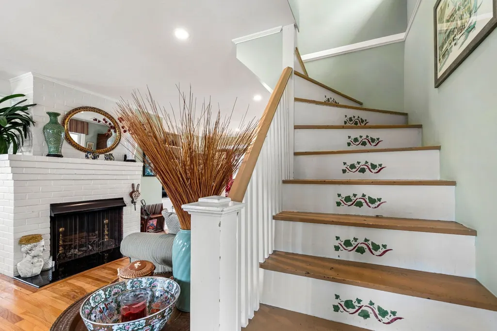
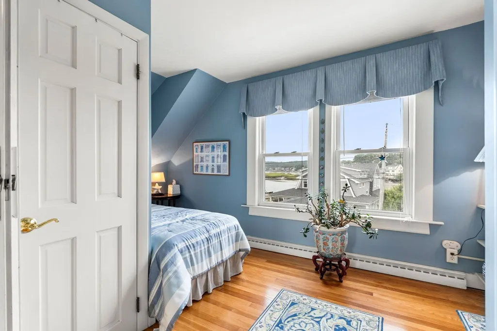
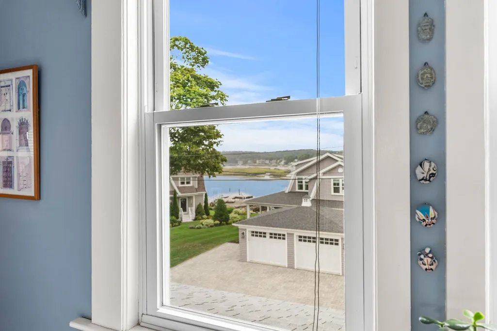
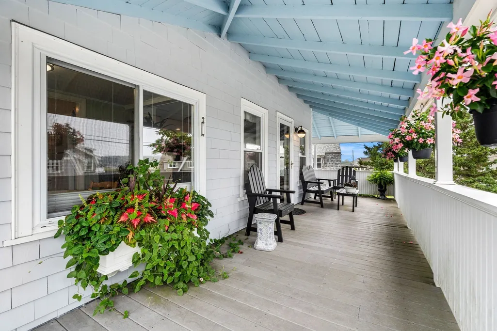
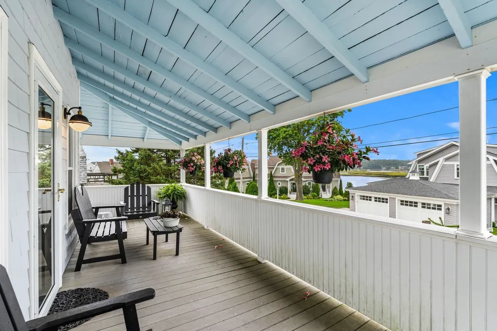
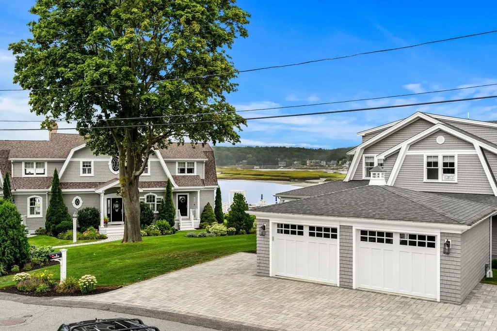
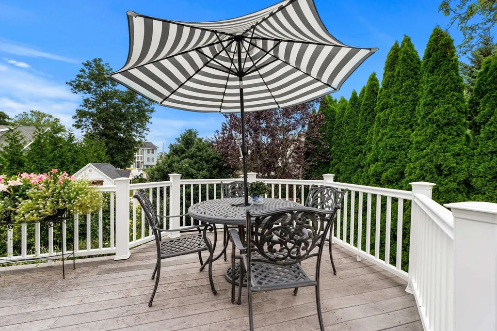
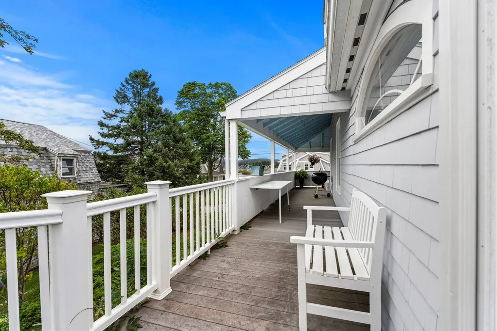
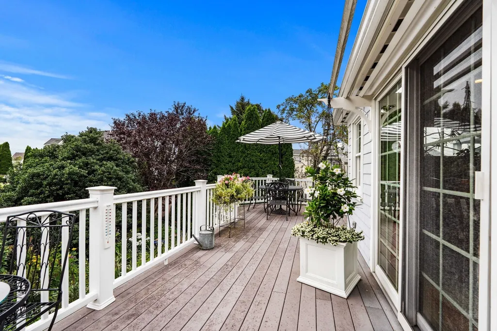
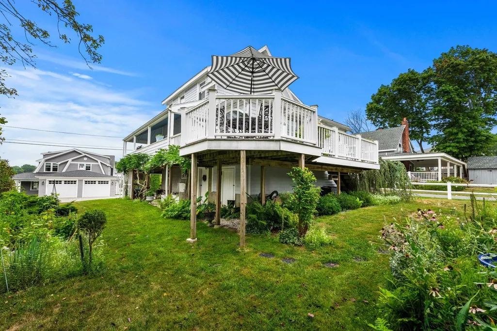
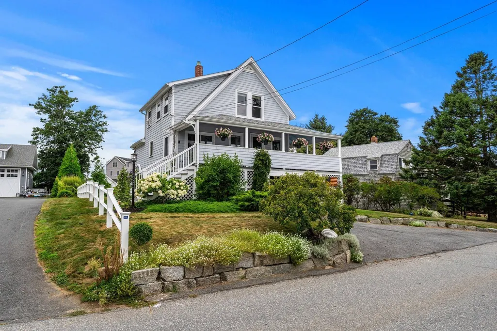
Private Showings Only! Quintessential cottage by the sea, protected by the first row of houses yet boasting views of the ocean and deeded water access. The wrap around porch welcomes you to fully exhale the stress of the day and inhale the sweet salt air while watching seagulls dive for their dinner and fly into the sunset. Enter into the light and bright, open concept living area featuring lovely hardwood floors through out, and plenty of windows to enjoy the sounds and smells of the ocean breeze and natural surroundings. Featuring a wood burning fireplace, updated galley style kitchen with breakfast nook, half bath and access to the wrap around porch from both ends of the house. The space is comfortable and cozy. Stay cool in the shade of the covered area of the porch or bask in the sun on the deck over looking spectacular plantings bringing butterflies and birds, enhancing the serenity of the yard where your own garden awaits with fresh herbs and veggies to complement your next culinary creation! Plenty of storage for your outdoor furniture, or watercraft in the basement which offers a large work bench and garage door for easy access. Stroll down the street at high tide and put in your kayak or take a refreshing dip in the healing salt water. There's so much to enjoy at this year round Wheeler point gem! Location, Location, Location! Please Call or Text to tour.
| Price History |
|---|
General Features
| Cooling | Window Unit(s) |
|---|---|
| Building Area Units | Square Feet |
| Year Built | 1920 |
| Appliances | Electric Water Heater,Range,Dishwasher,Microwave,Refrigerator,Washer,Dryer |
| Accessibility | No |
| Patio/Porch Features | Porch,Deck,Covered |
| Lot Size Square Feet | 4920 |
| Lot Size Units | Acres |
| Parcel Number | M:0100 B:0055 L:0000,1898691 |
| Garage Y/N | Yes |
| Architectural Style | Colonial |
| Primary Bedroom Level | Second |
| Contingency | Pending P&S |
| County | Essex |
| Close Price | 859000 |
| Tax Year | 2026 |
| Community Features | Public Transportation,Shopping,Park,Walk/Jog Trails,Medical Facility,Conservation Area,Highway Access,House of Worship,Marina,Public School |
| Property Type | Residential |
| Senior Community Y/N | No |
| Home Warranty Y/N | No |
| Utilities | for Gas Range,for Gas Oven,for Gas Dryer,Washer Hookup |
| Sewer | Public Sewer |
| Total Rooms | 5 |
| Certified Treated | Unknown |
| Standard Status | Closed |
| Disclosures | Garage is for storage. Laundry is currently in the basement. Please feel free to ask agent for reconfiguration ideas! Water access is Not beach access-accommodates kayaks,boards & small water craft n |
| City | Gloucester |
| Current Financing | Conv. Fixed |
| Status | Sold |
| Roof | Shingle |
| Tax Assessed Value | 662600 |
| Tax Annual Amount | 6169 |
| Zoning | R-10 |
| Full Baths | 1 |
| Heating | Forced Air,Natural Gas |
| Attached Garage | Yes |
| Year Built Details | Renovated Since |
| Construction Materials | Frame |
| Electric | 100 Amp Service |
| Property Subtype | Single Family Residence |
| Carport Y/N | No |
| Year Built Source | Public Records |
| Directions | Washington to Wheeler left on Riverside house is on the right. |
| Waterfront Features | Ocean,Walk to,Beach Ownership(Deeded Rights) |
| HOA | No |
| Property Attached Y/N | No |
| Garage Spaces | 1 |
| Waterview | Yes |
Interior Features
| Total Fireplaces | 1 |
|---|---|
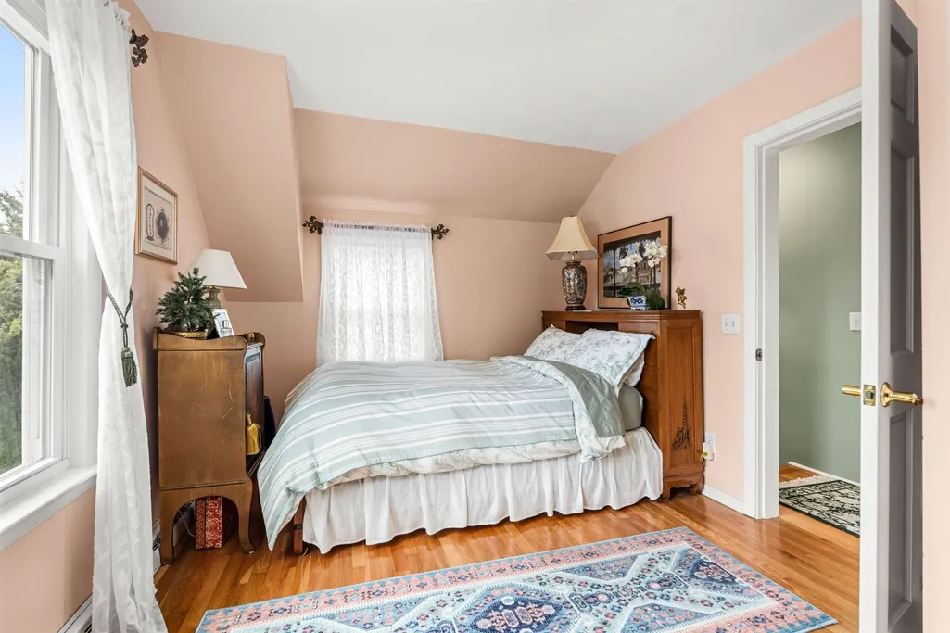
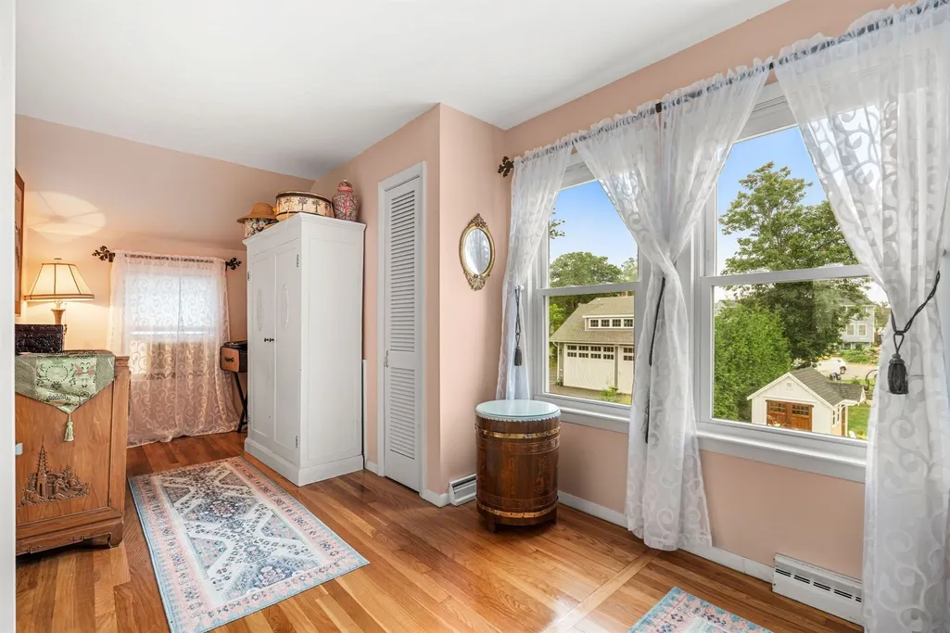
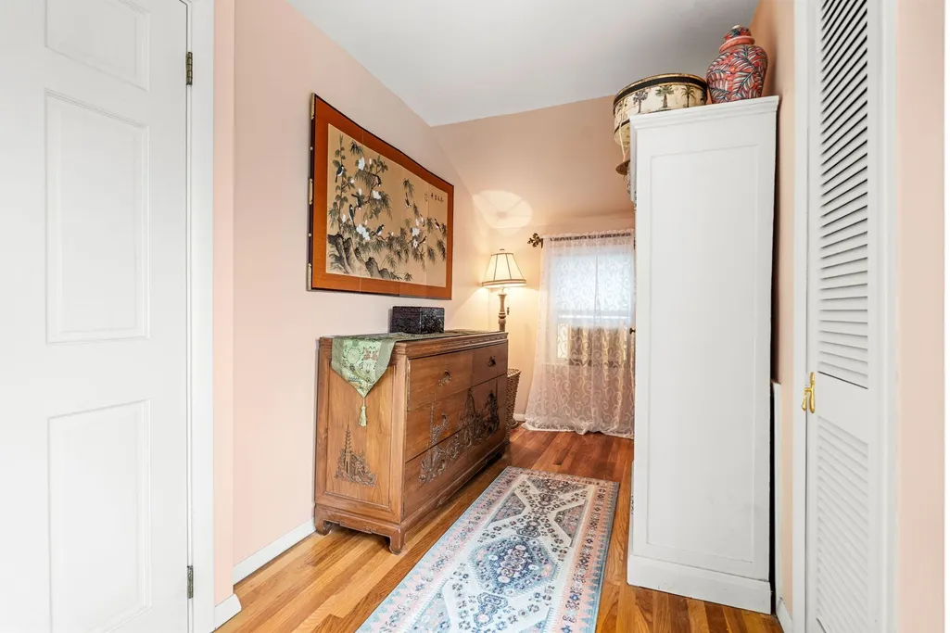
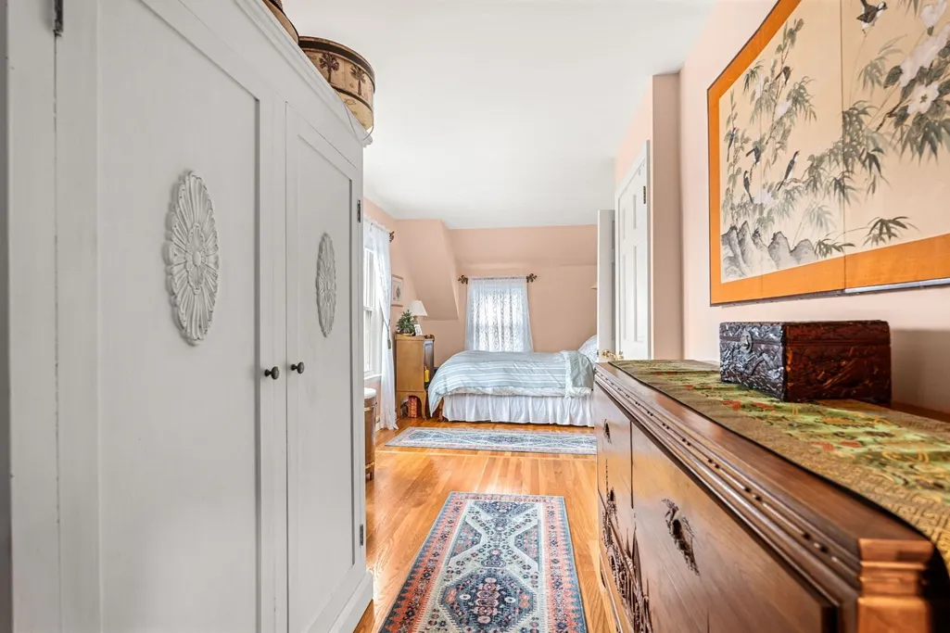
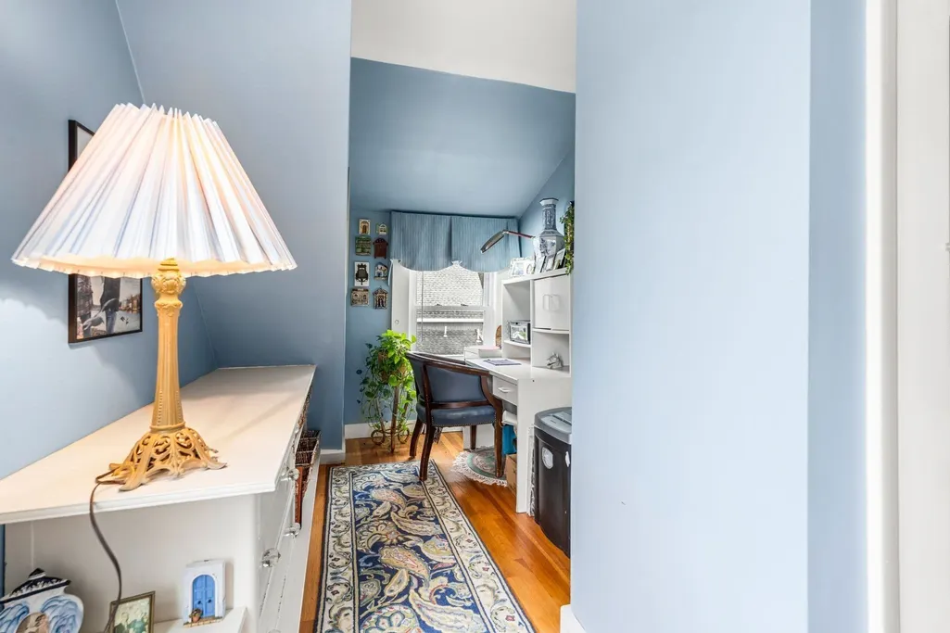
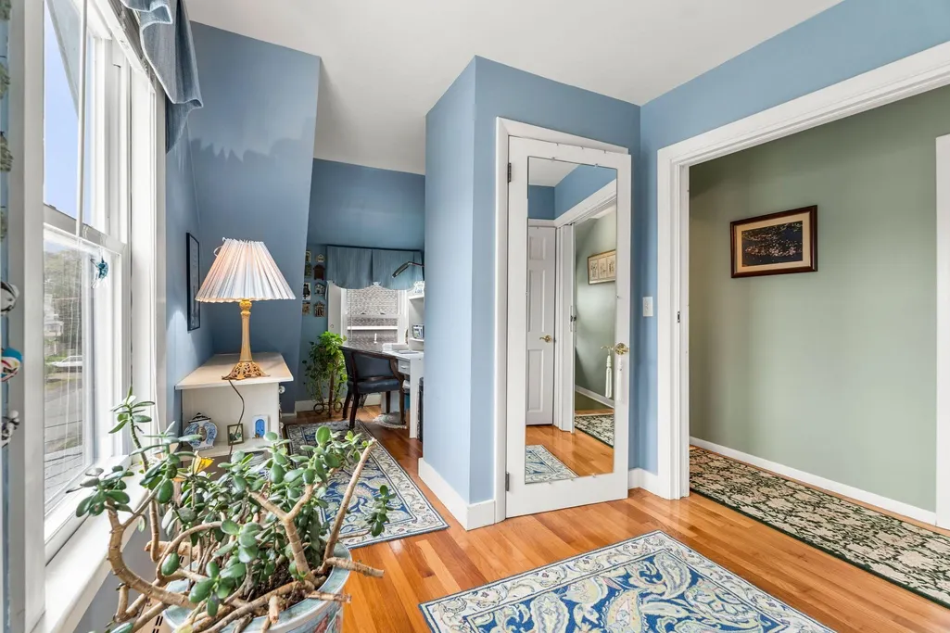
| Primary Bedroom Features | Closet,Closet/Cabinets - Custom Built,Flooring - Hardwood |
| Primary Bedroom Width | 9.583333333 |
| Above Grade Finished Area | 1196 |
| Primary Bedroom Area | 211.631944444 |
| Second Bedroom Width | 8.166666666 |
| Kitchen Level | Main,First |
| Living Room Width | 21.25 |
| Fireplace Y/N | Yes |
| Window Features | Insulated Windows |
| Primary on Main | 180.347222222 |
| Primary Bathroom Features | No |
| Total Bedrooms | 2 |
| Living Room Features | Flooring - Hardwood,Deck - Exterior,Exterior Access,Open Floorplan,Recessed Lighting |
| Total Baths | 2 |
| Air Conditioning Y/N | Yes |
| Basement | Partial,Walk-Out Access,Garage Access,Concrete,Unfinished |
| Bedroom 2 Features | Closet/Cabinets - Custom Built,Flooring - Hardwood |
| Kitchen Length | 7.916666666 |
| Living Room Length | 14.166666666 |
| Dining Room Area | 151.083333333 |
| Primary Bedroom Length | 22.083333333 |
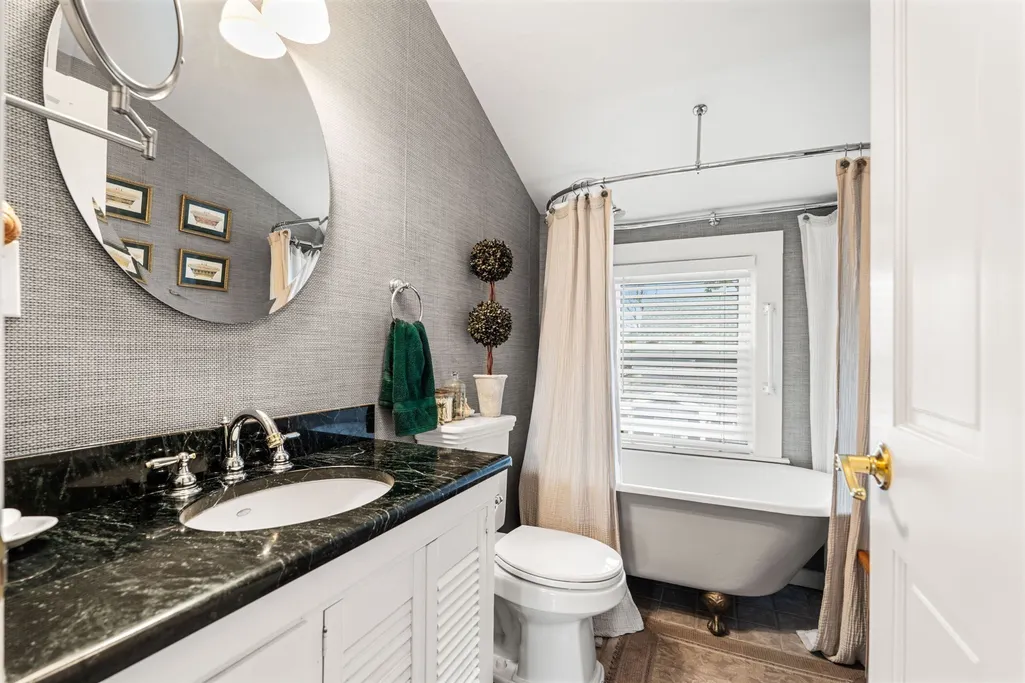
| Bathroom 2 Level | Second |
| Kitchen Area | 158.333333333 |
| Dining Room Level | Main,First |
| Bathroom 1 Level | First |
| Kitchen Features | Closet/Cabinets - Custom Built,Flooring - Stone/Ceramic Tile,Countertops - Stone/Granite/Solid,Breakfast Bar / Nook,Recessed Lighting,Remodeled,Lighting - Pendant |
| Second Bedroom Length | 22.083333333 |
| Laundry Features | In Basement,Gas Dryer Hookup,Washer Hookup |
| Living Room Level | Main,First |
| Dining Room Area | 18.5 |
| Kitchen Width | 20 |
| Heating Y/N | Yes |
| Fireplace Features | Living Room |
| Dining Room Width | 8.166666666 |
| LivingAreaSource | Public Record |
| Second Bedroom Level | Second |
| Living Room Area | 301.041666666 |
| Flooring | Tile,Hardwood |
| Dining Room Features | Flooring - Hardwood,Exterior Access,Open Floorplan,Recessed Lighting,Remodeled |
| Half Baths | 1 |
Exterior Features
| Exterior Amenities | Porch,Deck,Covered Patio/Deck,Garden,Stone Wall |
|---|---|
| Road Frontage Type | Public |
| Door Features | Storm Door(s) |
| Covered Spaces | 1 |
| Lot Features | Gentle Sloping,Level |
| Lot Size Area | 0.11 |
| Foundation Details | Concrete Perimeter,Block |
| Building Area Total | 1196 |
| Lot Size Acres | 0.11 |
| Parking Features | Attached,Under,Garage Door Opener,Storage,Workshop in Garage,Garage Faces Side,Off Street,Paved |
| Spa | No |
| Total Parking | 3 |
| Waterfront Y/N | No |
| Water Source | Public |
Amenities
- Foreclosure
- Views
- Short Sale
- New Construction
- Adult 55+
- Lease To Own
- No HOA Fees
- Furnished
- Primary On Main
- Air Conditioning
- Seller Finance
- Green
- Fixer Upper
- Horse
- Golf
- Fireplace
- Deck
- Garage
- Basement
- Pool
Property vs Single Family Average in 01930
Price
Taxes
Year Built
 Massachusetts MLS Property Info Network (MLSPIN) - The property listing data and information set forth herein were provided to MLS Property Information Network, Inc. from third party sources, including sellers, lessors and public records, and were compiled by MLS Property Information Network, Inc. The property listing data and information are for the personal, non commercial use of consumers having a good faith interest in purchasing or leasing listed properties of the type displayed to them and
