
Sold: Sep 02, 2026










Address
15 Fenmere Ave, Wellesley, MA
Price
$ 1,310,000
Property Attributes
- MLS#73559669
- TypeSingle Family
- Listing Status Sold
- CountyNORFOLK
- CityWellesley
- Zip02482
- StyleRanch
- Year Built1953
- Taxes$ 10776
- Price$ 1,310,000
- Bedrooms2
- Full Bathrooms2
- Half Bathrooms0
- Sqr Footage1521
- Lot Size0.23 Acres
Data Source:
Massachusetts MLS Property Info Network (MLSPIN)
Property Description
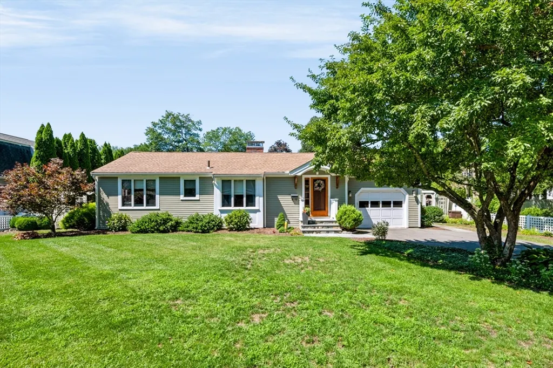
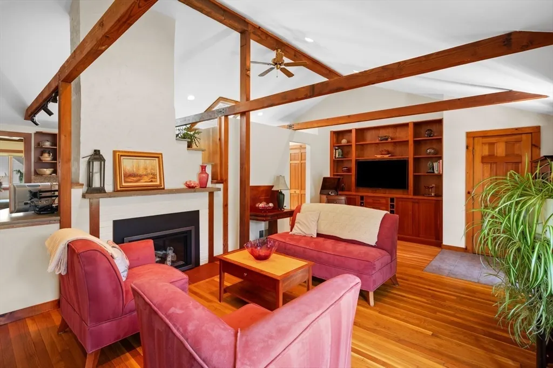
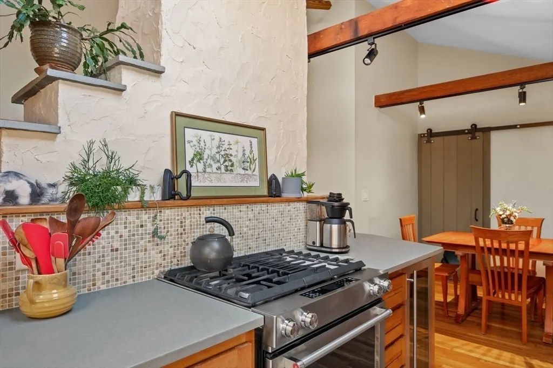
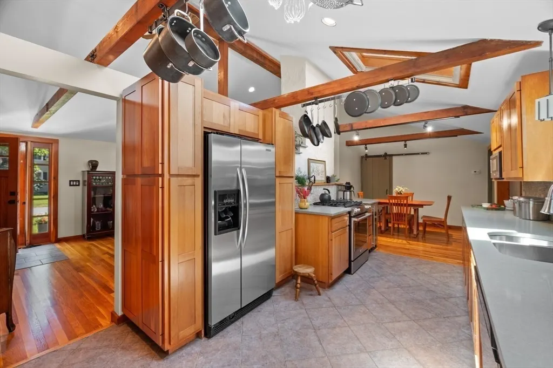
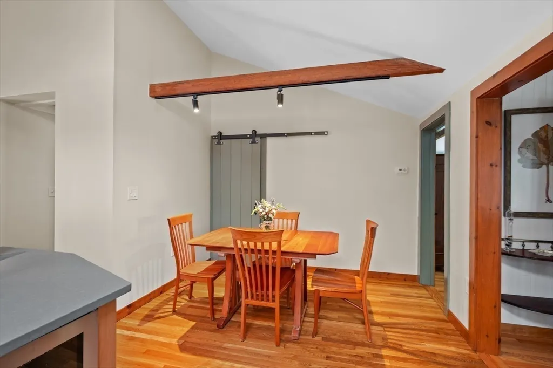
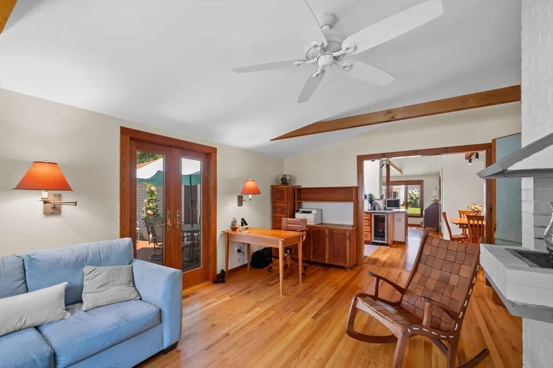
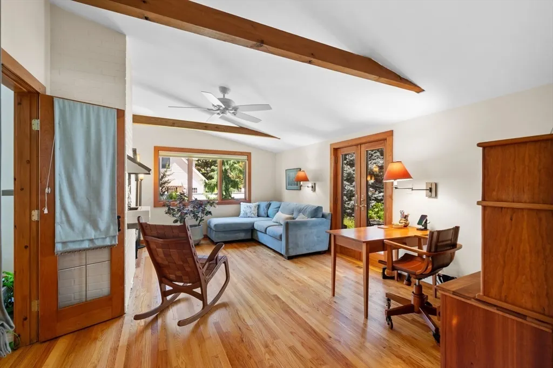
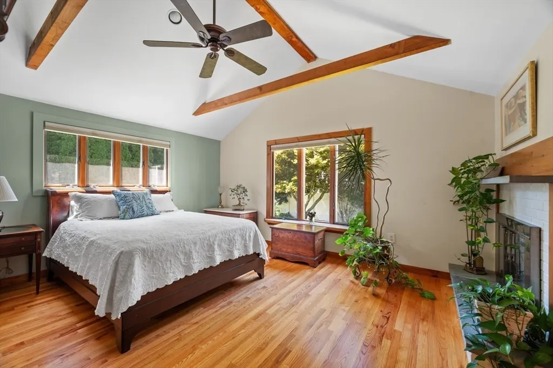
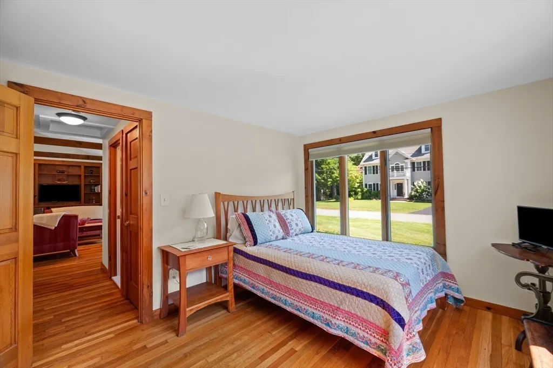
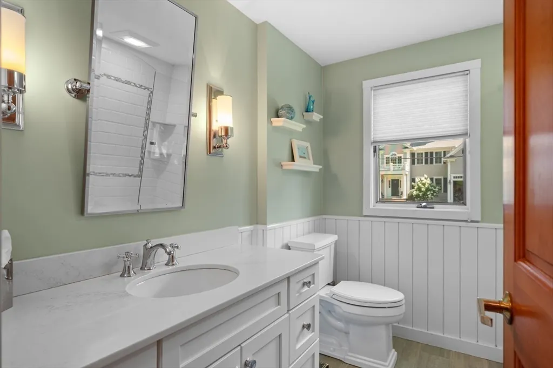
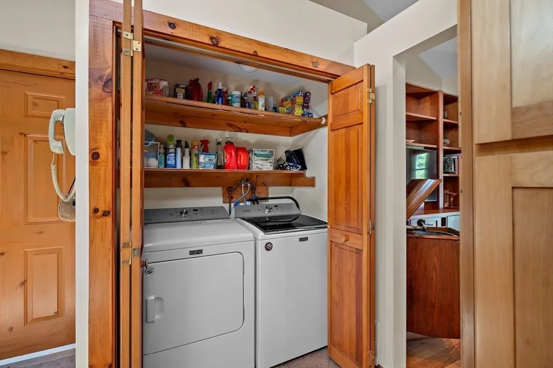
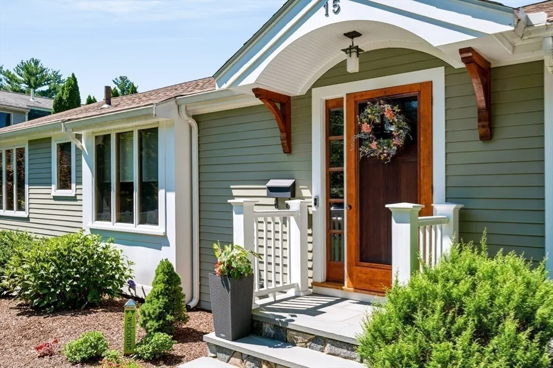
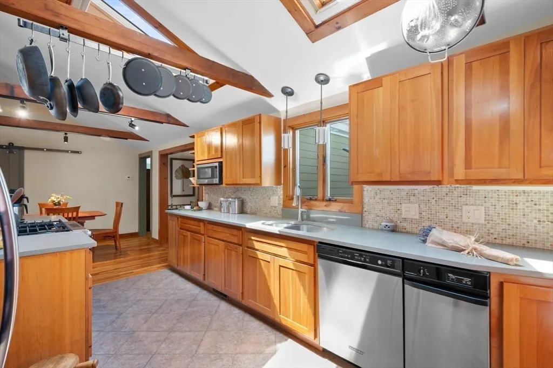
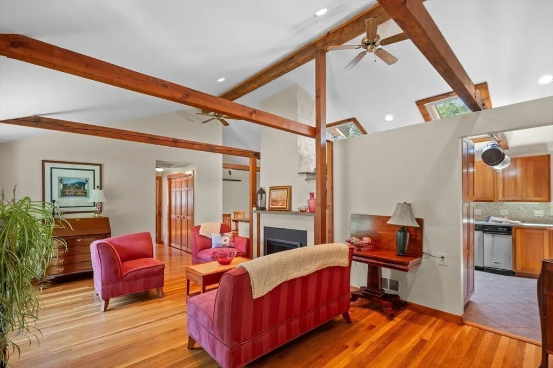
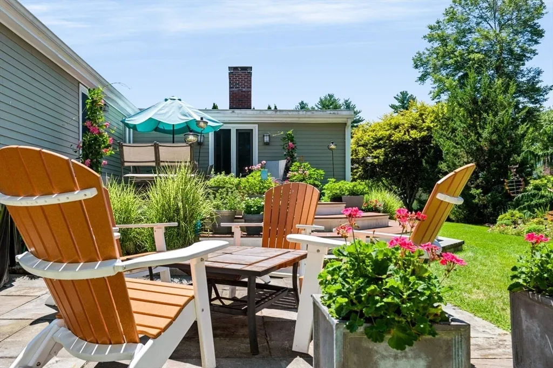
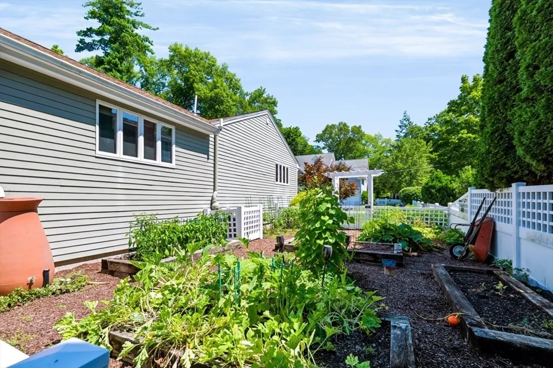
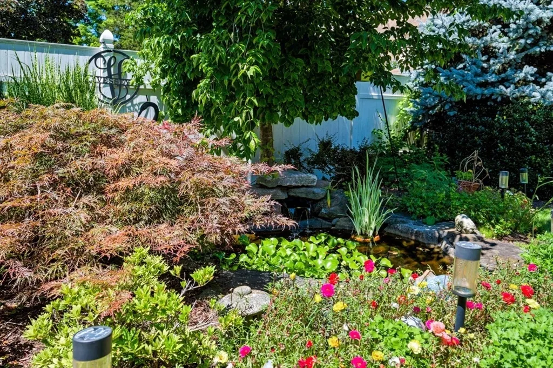
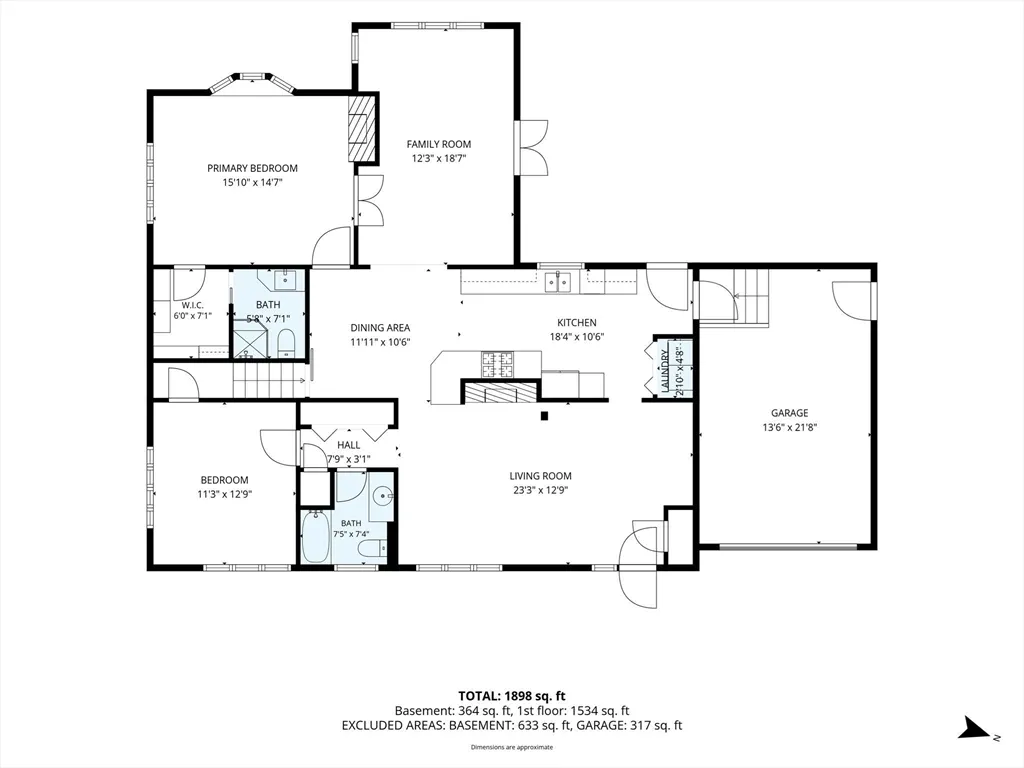
OFFER DEADLINE MONDAY 8/10 at 9am!! Extraordinary charm awaits you in this distinguished single-family home with a meticulously designed living space on an ended-way. From the first steps inside, you will be captivated with this sophisticated home in a coveted community of Wellesley. An expansive cathedral ceiling and exposed beams frame the sun-drenched living room and storage-conscious kitchen. A remote controlled gas fireplace insert with heating element and bluestone mantel and shelving in the living room creates cozy ambiance. The thoughtful kitchen, with racks for hanging pots, abundant storage, high-end lighting, generous counter spaces and tactfully concealed laundry are aesthetically pleasing and practical, lending to ease of every day living. Flow from kitchen to dining and 2 living rooms provides simplicity of hosting and family room with hibachi offers an interesting conversation piece! Primary suite with wood fireplace overlooks gorgeous gardens and provides walk-in closet and tastefully renovated bath with radiant floor. Second bedroom and full bath offer privacy and additional closet space. Sky lights and bay windows in most of the rooms draw in an abundance of natural light and French doors make it easy to go in and out to the generous-sized deck and yard, adding the multiple outdoor seating and dining areas as living, working and entertaining spaces. The garden areas are equally charming and thoughtfully designed, with a dedicated, enclosed vegetable garden, a small pond, mature plantings, storage shed and a shed stacked with cured wood! A partially heated basement tastefully renovated offers opportunities to suit your additional needs as well as providing abundant storage. Attached garage makes arriving home in winter a pleasant experience. Many updates have been made both inside and out; seller has provided a list but include a few such as 2025 water heater, 2021 gas fireplace insert, chimney waterproofing & caps, new deck, stone planters, basement/crawlspace insulation, hardwood floors redone. Expansion potential. Situated in Hardy Elementary district, renovated in 2024 with award-winning schools. Less than 2 miles from Morses Pond, hosting an abundance of outdoor activities. Wellesley is a very engaged, active community that offers a plethora of cultural and social events for all. It doesn’t take much imagination to feel that you’ve left all the stress of life behind and found yourself in a bucolic English countryside!
| Price History |
|---|
General Features
| Cooling | Central Air |
|---|---|
| Building Area Units | Square Feet |
| Year Built | 1953 |
| Appliances | Electric Water Heater,Range,Dishwasher,Disposal,Trash Compactor,Refrigerator,Washer,Dryer |
| Patio/Porch Features | Deck,Deck - Composite,Patio |
| Lot Size Square Feet | 10000 |
| Lot Size Units | Acres |
| Parcel Number | 265010 |
| Garage Y/N | Yes |
| Architectural Style | Ranch |
| Contingency | Inspection |
| County | Norfolk |
| Close Price | 1310000 |
| Tax Year | 2026 |
| Community Features | Public Transportation,Shopping,Pool,Tennis Court(s),Park,Walk/Jog Trails |
| Property Type | Residential |
| Senior Community Y/N | No |
| Home Warranty Y/N | No |
| Utilities | for Gas Range |
| Sewer | Public Sewer |
| Total Rooms | 5 |
| Certified Treated | Unknown |
| Standard Status | Closed |
| Disclosures | Items that remain: TV in kitchen,TV in LR,TV in FamRoom,all red shelving in basement,storage armoire in basement,firewood,rain barrel,compost bin. |
| City | Wellesley |
| Current Financing | Cash |
| Status | Sold |
| Roof | Shingle |
| Exclusions | Basement Freezer. Garden Decor. Fire Pit And Garden Furniture. Tv In Second Bedroom. |
| Tax Assessed Value | 1050000 |
| Tax Annual Amount | 10776 |
| Zoning | SR10 |
| Full Baths | 2 |
| Heating | Central,Forced Air,Radiant,Natural Gas |
| Attached Garage | Yes |
| Year Built Details | Approximate |
| Construction Materials | Frame |
| Property Subtype | Single Family Residence |
| Carport Y/N | No |
| Year Built Source | Public Records |
| Directions | See GPS |
| HOA | No |
| Property Attached Y/N | No |
| Garage Spaces | 1 |
| Waterview | No |
Interior Features
| Total Fireplaces | 2 |
|---|---|
| Above Grade Finished Area | 1521 |
| Fireplace Y/N | Yes |
| Window Features | Insulated Windows |
| Primary Bathroom Features | Yes |
| Total Bedrooms | 2 |
| Total Baths | 2 |
| Air Conditioning Y/N | Yes |
| Basement | Full,Partially Finished,Interior Entry |
| Heating Y/N | Yes |
| LivingAreaSource | Public Record |
| Flooring | Wood,Hardwood |
Exterior Features
| Exterior Amenities | Deck,Deck - Composite,Patio,Rain Gutters,Storage,Professional Landscaping,Sprinkler System,Decorative Lighting,Fenced Yard,Garden |
|---|---|
| Road Frontage Type | Public,Dead End |
| Fencing | Fenced/Enclosed,Fenced |
| Door Features | Insulated Doors,French Doors |
| Road Responsibility | Public Maintained Road |
| Covered Spaces | 1 |
| Lot Features | Level |
| Lot Size Area | 0.23 |
| Foundation Details | Block |
| Building Area Total | 1521 |
| Lot Size Acres | 0.23 |
| Parking Features | Attached,Garage Door Opener,Storage,Garage Faces Side,Paved Drive,Off Street,Driveway,Paved |
| Spa | No |
| Total Parking | 3 |
| Road Surface Type | Paved |
| Waterfront Y/N | No |
| Water Source | Public |
Amenities
- Foreclosure
- Views
- Short Sale
- New Construction
- Adult 55+
- Lease To Own
- No HOA Fees
- Furnished
- Primary On Main
- Air Conditioning
- Seller Finance
- Green
- Fixer Upper
- Horse
- Golf
- Fireplace
- Deck
- Garage
- Basement
- Pool
Property vs Single Family Average in 02482
Price
Taxes
Year Built
 Massachusetts MLS Property Info Network (MLSPIN) - The property listing data and information set forth herein were provided to MLS Property Information Network, Inc. from third party sources, including sellers, lessors and public records, and were compiled by MLS Property Information Network, Inc. The property listing data and information are for the personal, non commercial use of consumers having a good faith interest in purchasing or leasing listed properties of the type displayed to them and
