
Sold: Aug 27, 2026 - Golf Course - Primary on Main















Address
5 Day Avenue, Danvers, MA
Price
$ 1,078,770
Property Attributes
- MLS#73556506
- TypeSingle Family
- Listing Status Sold
- CountyESSEX
- CityDanvers
- Zip01923
- StyleRanch
- Year Built1994
- Taxes$ 9159
- Price$ 1,078,770
- Bedrooms3
- Full Bathrooms2
- Half Bathrooms0
- Sqr Footage2042
- Lot Size0.47 Acres
Data Source:
Massachusetts MLS Property Info Network (MLSPIN)
Property Description
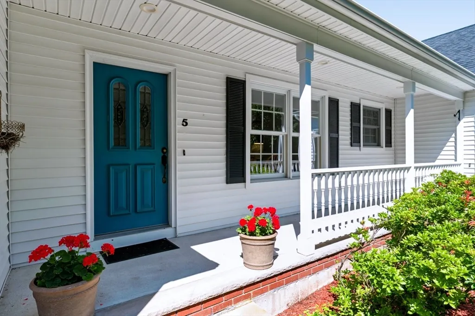
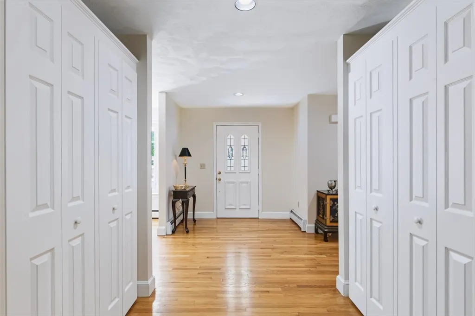
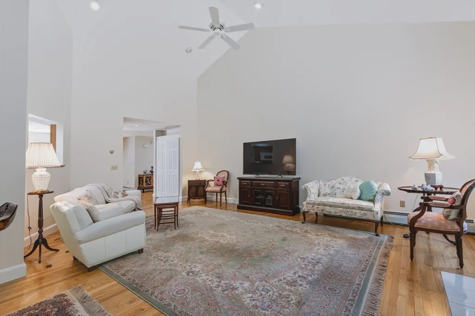
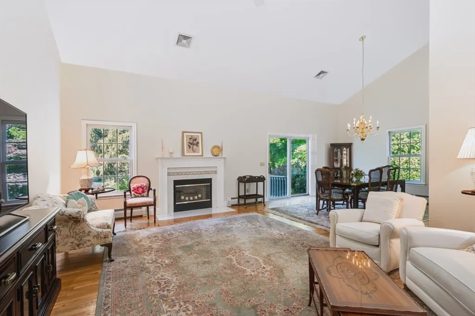
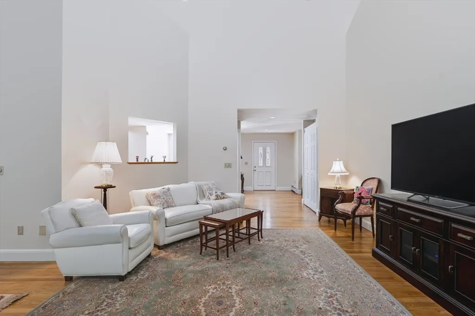
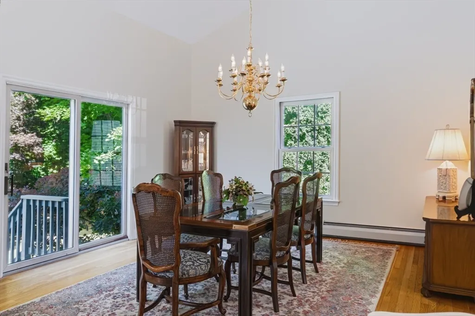
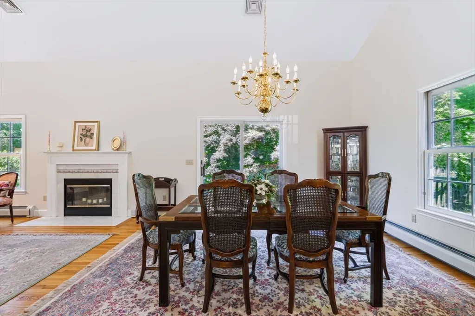
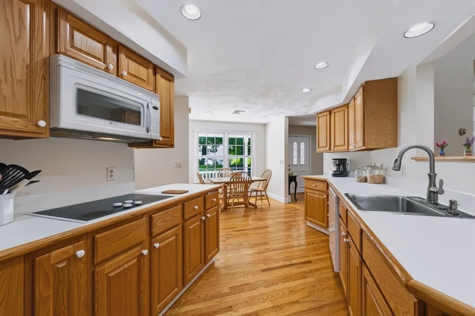
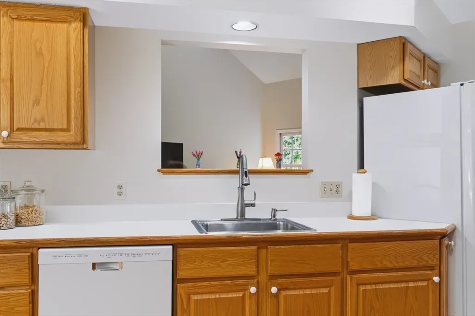
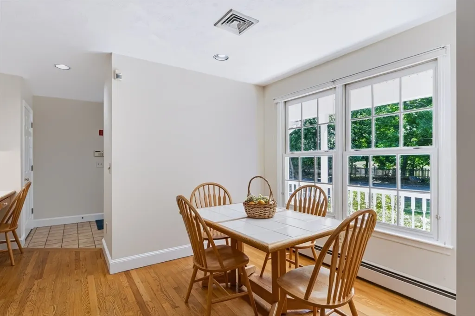
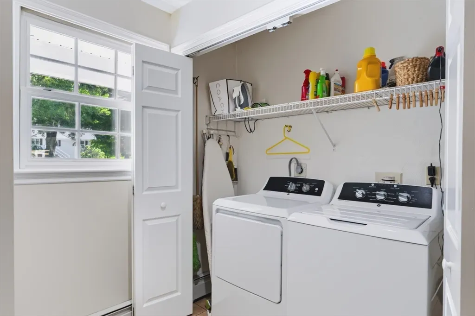
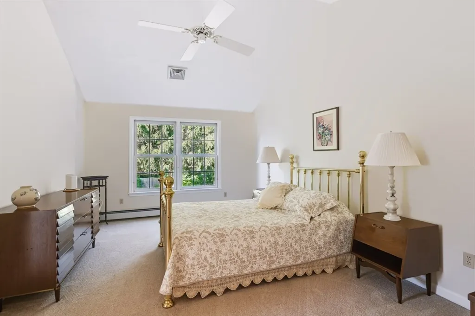
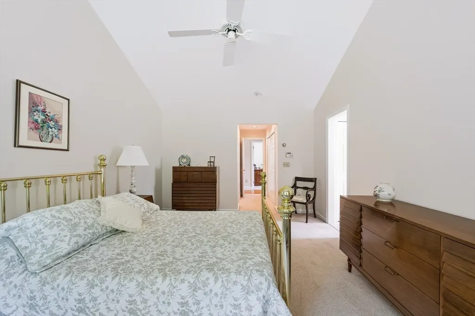
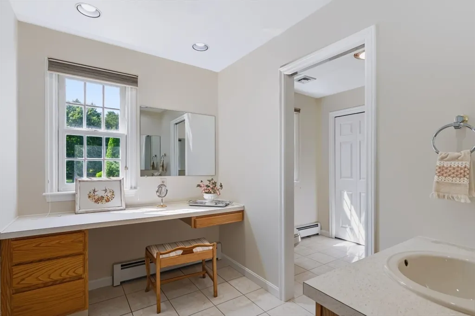
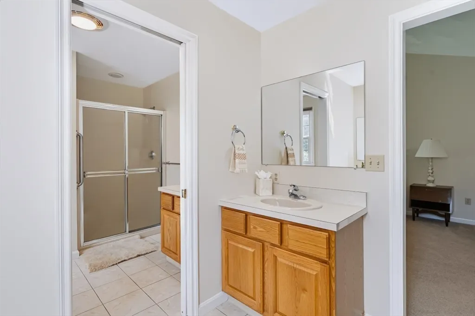
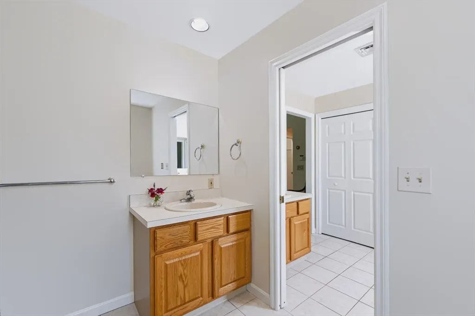
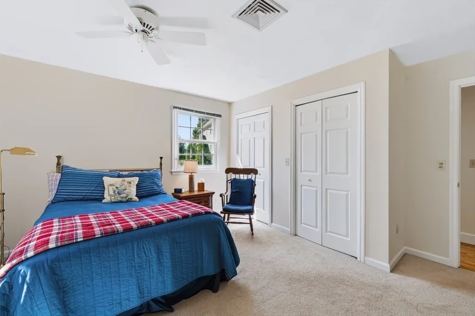
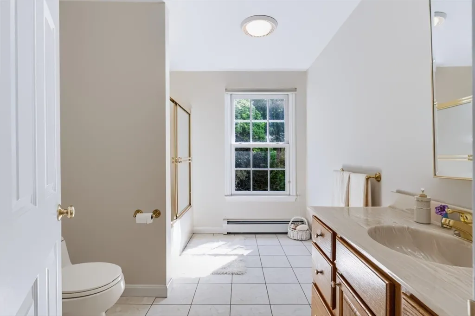
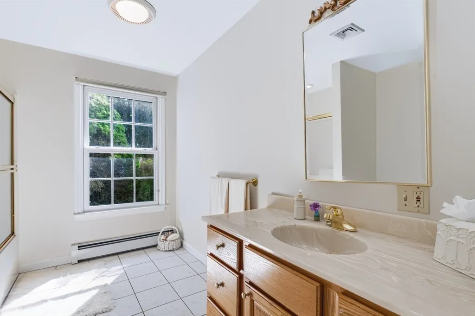
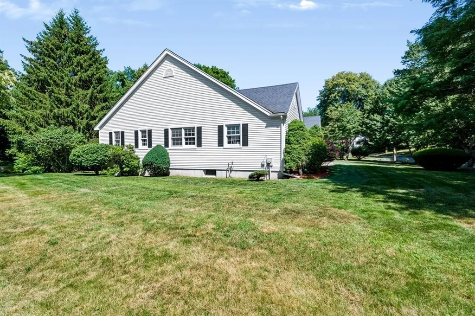
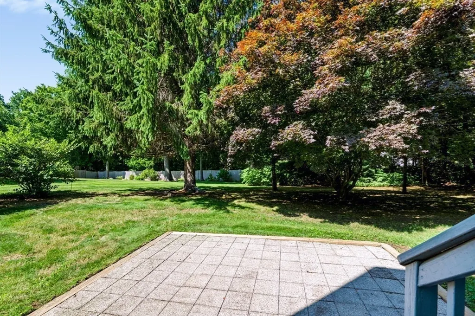
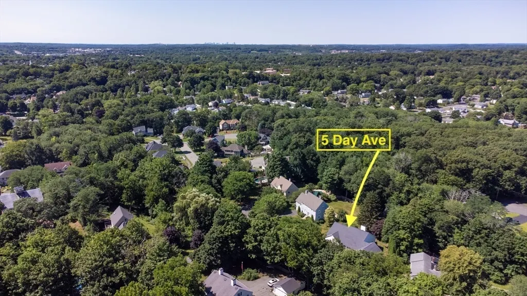
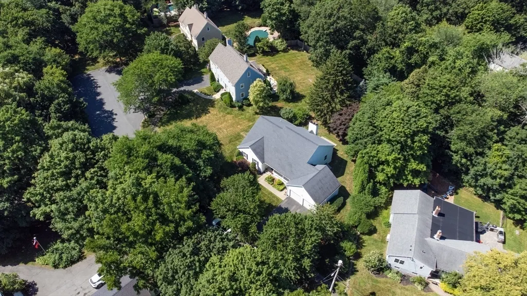
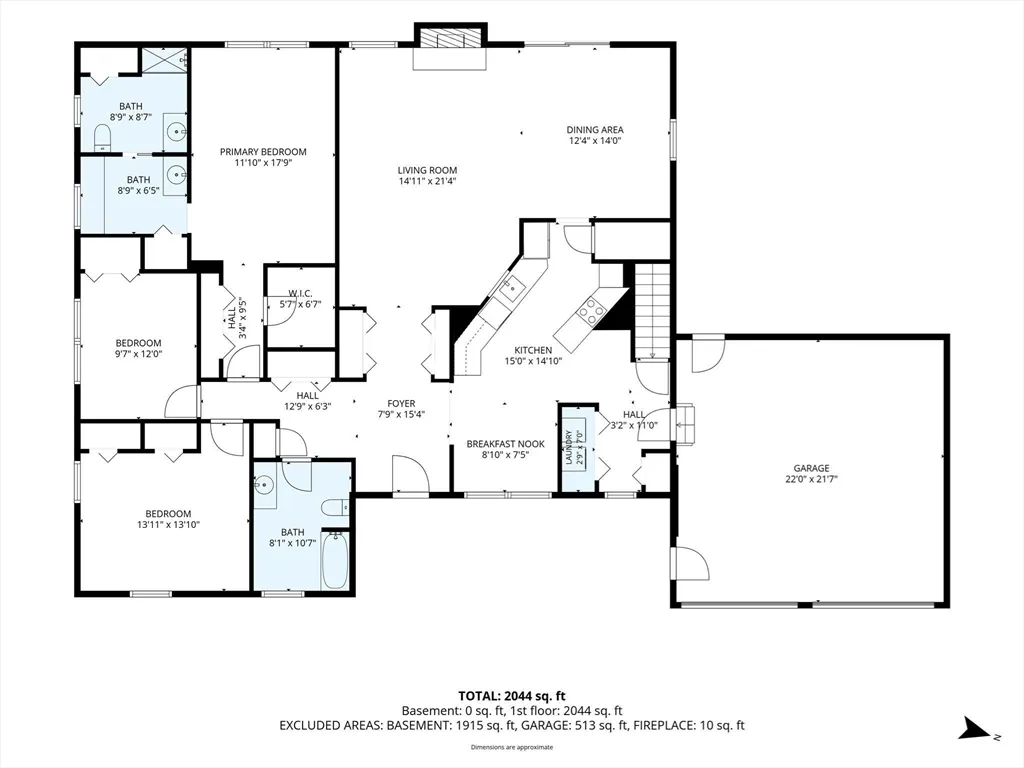
A Commuter’s Dream+ If you’re looking for a well-maintained residence on a tree-lined cul-de-sac with easy access to Routes 1, 95, 128, 62, and 114 for work, shopping, or play; only one mile from restaurants, stores, and cafes in vibrant downtown Danvers; and near St. John’s Preparatory school plus historic Endicott Park recreational area, this home checks all of those boxes … and much more. Highlighting the comfort and convenience of one-floor living, this spacious 3 bedroom, 2 bathroom ranch-style home offers a primary suite with walk-in closet plus extra storage, two-room en suite bathroom with double sinks, separate shower, and powder room. It also features a welcoming foyer with generous closet space leading to open-concept family and dining rooms showcasing abundant natural light and vaulted ceilings, perfect for entertaining and everyday living, both adjacent to an eat-in kitchen with breakfast nook; walk-in pantry; desk area; and new sink disposal, double ovens & refrigerator. Added special touches with this must-see home are a mudroom with laundry / new washer + dryer, double closet, and door to oversized two-car garage; private back yard with shade trees and paver patio ideal for grilling or relaxing; lower level area heat for potential living space; lawn irrigation system; and professionally maintained landscaping. Open houses 12-1:30 Sat. 8/1 and 1-2:30 Sun. 8/2. Offers by 12 noon on Tues. 8/4. Please allow for 24-hour response.
| Price History |
|---|
General Features
| Cooling | Central Air |
|---|---|
| Tax Lot | 2 |
| Building Area Units | Square Feet |
| Year Built | 1994 |
| Appliances | Water Heater,Oven,Disposal,Microwave,Range,ENERGY STAR Qualified Refrigerator,ENERGY STAR Qualified Dryer,ENERGY STAR Qualified Dishwasher,ENERGY STAR Qualified Washer |
| Security Features | Security System |
| Patio/Porch Features | Porch,Patio |
| Lot Size Square Feet | 20260 |
| Lot Size Units | Acres |
| Parcel Number | 1875315 |
| Garage Y/N | Yes |
| Architectural Style | Ranch |
| Primary Bedroom Level | Main,First |
| County | Essex |
| Close Price | 1078770 |
| Tax Year | 2026 |
| Community Features | Public Transportation,Shopping,Tennis Court(s),Park,Walk/Jog Trails,Stable(s),Golf,Medical Facility,Laundromat,Bike Path,Conservation Area,Highway Access,House of Worship,Marina,Private School,Public |
| Property Type | Residential |
| Senior Community Y/N | No |
| Home Warranty Y/N | No |
| Utilities | for Electric Range,for Electric Oven,for Electric Dryer,Washer Hookup |
| Sewer | Public Sewer |
| Total Rooms | 7 |
| Certified Treated | None |
| Standard Status | Closed |
| Disclosures | Sellers/Agent make no representations,warranties,or guarantees. One Seller has not lived in home. Buyers/Agent to perform own due diligence. See floor plan - room sizes rounded up,down,or combined. F |
| City | Danvers |
| Current Financing | Cash |
| Status | Sold |
| Roof | Shingle |
| Exclusions | See Inclusion / Exclusion Form. |
| Tax Assessed Value | 839100 |
| Tax Annual Amount | 9159.84 |
| Zoning | R2 |
| Full Baths | 2 |
| Heating | Central,Oil |
| Attached Garage | Yes |
| Year Built Details | Actual |
| Construction Materials | Frame |
| Electric | 200+ Amp Service |
| Property Subtype | Single Family Residence |
| Carport Y/N | No |
| Year Built Source | Public Records |
| Directions | Rte 35 / Locust St. to Worthington Ave. to Day Ave. - use GPS |
| Waterfront Features | Beach Access,River,1 to 2 Mile To Beach,Beach Ownership(Public) |
| HOA | No |
| Property Attached Y/N | No |
| Garage Spaces | 2 |
| Waterview | No |
Interior Features
| Total Fireplaces | 1 |
|---|---|
| Primary Bedroom Features | Bathroom - Full,Ceiling Fan(s),Walk-In Closet(s),Closet/Cabinets - Custom Built,Flooring - Wall to Wall Carpet,Recessed Lighting,Closet - Double,Half Vaulted Ceiling(s) |
| Primary Bedroom Width | 18 |
| Above Grade Finished Area | 2042 |
| Bedroom 3 Level | First |
| Primary Bedroom Area | 216 |
| Second Bedroom Width | 14 |
| Kitchen Level | Main,First |
| Fireplace Y/N | Yes |
| Window Features | Insulated Windows,Screens |
| Family Room Area | 315 |
| Primary on Main | 196 |
| Primary Bathroom Features | Yes |
| Total Bedrooms | 3 |
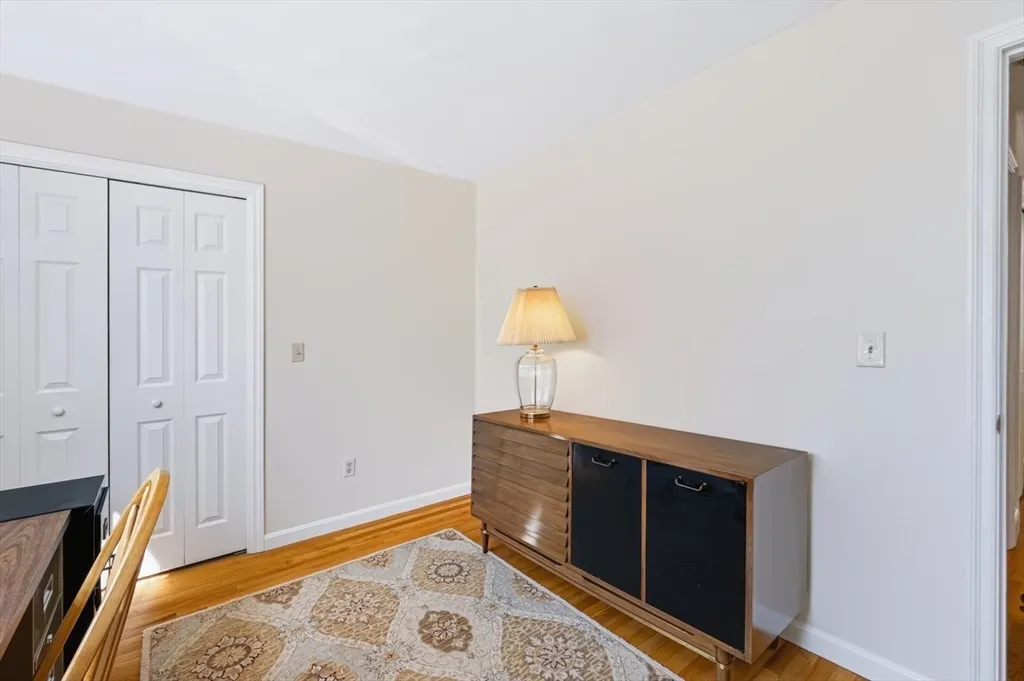
| Bedroom 3 Features | Flooring - Hardwood,Closet - Double |
| Family Room Features | Flooring - Hardwood,Open Floorplan,Half Vaulted Ceiling(s) |
| Total Baths | 2 |
| Air Conditioning Y/N | Yes |
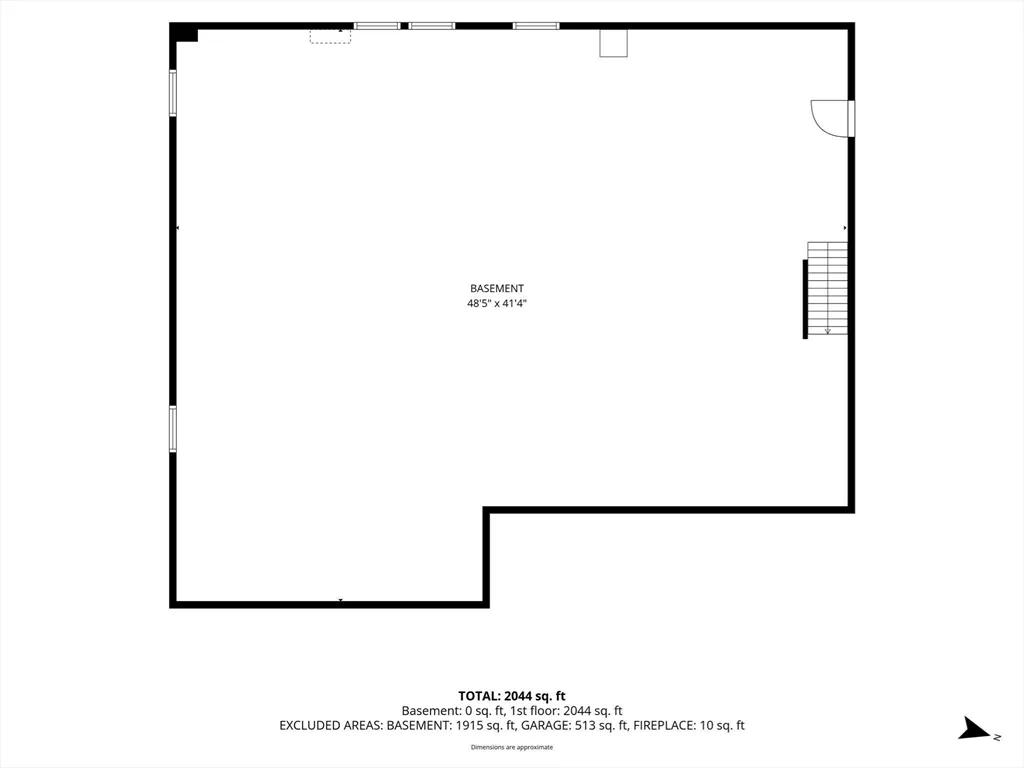
| Basement | Full,Interior Entry,Bulkhead,Concrete,Unfinished |
| Bedroom 2 Features | Ceiling Fan(s),Flooring - Wall to Wall Carpet,Closet - Double |
| Kitchen Length | 15 |
| Family Room Width | 15 |
| Dining Room Area | 168 |
| Interior Amenities | Closet/Cabinets - Custom Built,Closet - Double,Entrance Foyer,High Speed Internet |
| Primary Bedroom Length | 12 |
| Bathroom 2 Level | Main,First |
| Kitchen Area | 210 |
| Dining Room Level | Main,First |
| Below Grade Finished Area | 2042 |
| Bedroom 3 Length | 12 |
| Main Level Bedrooms | 2 |
| Bathroom 1 Level | Main,First |
| Kitchen Features | Flooring - Hardwood,Dining Area,Pantry,Breakfast Bar / Nook,Open Floorplan,Recessed Lighting |
| Bedroom 3 Width | 10 |
| Second Bedroom Length | 14 |
| Laundry Features | Flooring - Stone/Ceramic Tile,Main Level,Electric Dryer Hookup,Recessed Lighting,Washer Hookup,Closet - Double,First Floor |
| Dining Room Area | 14 |
| Family Room Length | 21 |
| Kitchen Width | 14 |
| Heating Y/N | Yes |
| Family Room Level | Main,First |
| Fireplace Features | Family Room |
| Dining Room Width | 12 |
| LivingAreaSource | Appraiser |
| Second Bedroom Level | Main,First |
| Flooring | Tile,Carpet,Concrete,Hardwood,Flooring - Hardwood |
| Dining Room Features | Flooring - Hardwood,Exterior Access,Open Floorplan,Slider,Half Vaulted Ceiling(s) |
| Bedroom 3 Area | 120 |
| Main Level Bathrooms | 2 |
Exterior Features
| Exterior Amenities | Porch,Patio,Rain Gutters,Professional Landscaping,Sprinkler System,Screens |
|---|---|
| Road Frontage Type | Public |
| Road Responsibility | Public Maintained Road |
| Covered Spaces | 2 |
| Lot Features | Cul-De-Sac,Easements,Cleared,Level |
| Lot Size Area | 0.47 |
| Foundation Details | Concrete Perimeter,Irregular |
| Building Area Total | 2042 |
| Lot Size Acres | 0.47 |
| Parking Features | Attached,Garage Door Opener,Workshop in Garage,Paved Drive,Off Street,Paved |
| Spa | No |
| Total Parking | 6 |
| Road Surface Type | Paved |
| Waterfront Y/N | No |
| Water Source | Public |
Amenities
- Foreclosure
- Views
- Short Sale
- New Construction
- Adult 55+
- Lease To Own
- No HOA Fees
- Furnished
- Primary On Main
- Air Conditioning
- Seller Finance
- Green
- Fixer Upper
- Horse
- Golf
- Fireplace
- Deck
- Garage
- Basement
- Pool
Property vs Single Family Average in 01923
Price
Taxes
Year Built
 Massachusetts MLS Property Info Network (MLSPIN) - The property listing data and information set forth herein were provided to MLS Property Information Network, Inc. from third party sources, including sellers, lessors and public records, and were compiled by MLS Property Information Network, Inc. The property listing data and information are for the personal, non commercial use of consumers having a good faith interest in purchasing or leasing listed properties of the type displayed to them and
