
Sold: Aug 31, 2026 - Waterfront - Golf Course - Adult 55+















Address
60 Merrimac St # 608, Amesbury, MA
Price
$ 665,000
Property Attributes
- MLS#73541754
- TypeCondos
- Listing Status Sold
- CountyESSEX
- CityAmesbury
- Zip01913
- StyleGarden,High-Rise,Attached
- Year Built1900
- Taxes$ 9212
- Price$ 665,000
- Bedrooms2
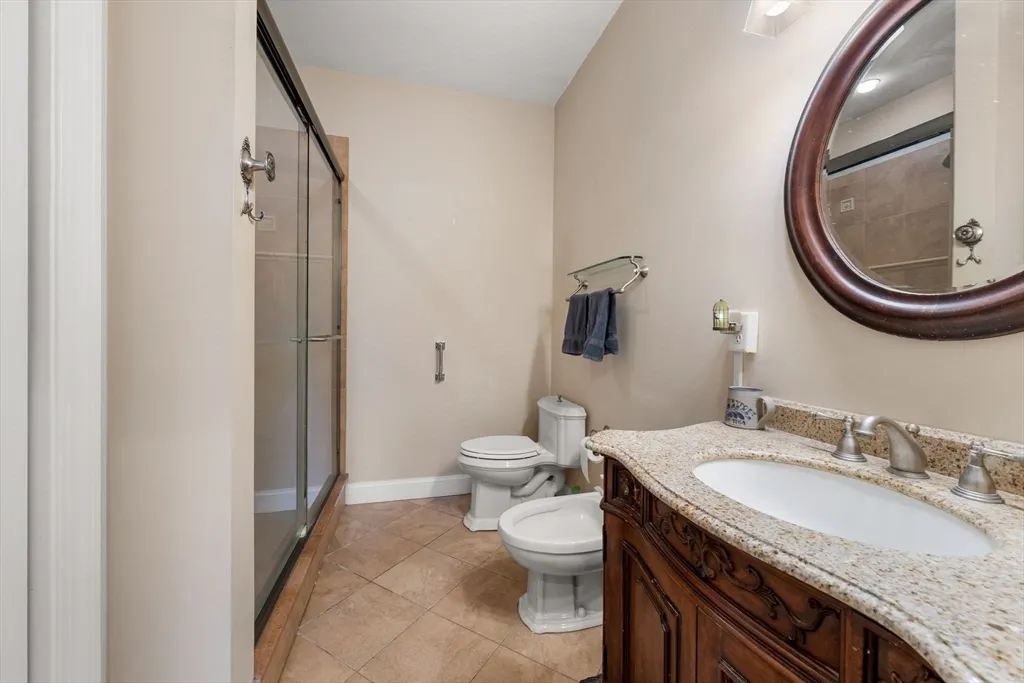
- Full Bathrooms2
- Half Bathrooms0
- Sqr Footage1280
Data Source:
Massachusetts MLS Property Info Network (MLSPIN)
Property Description
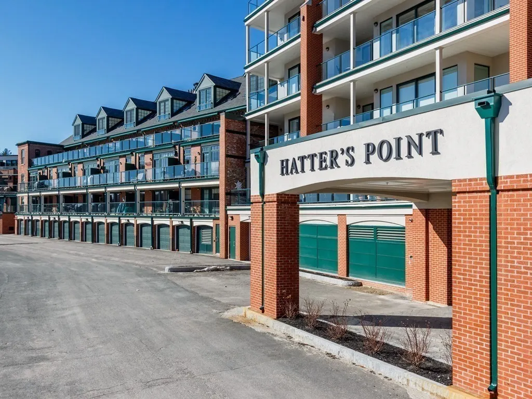
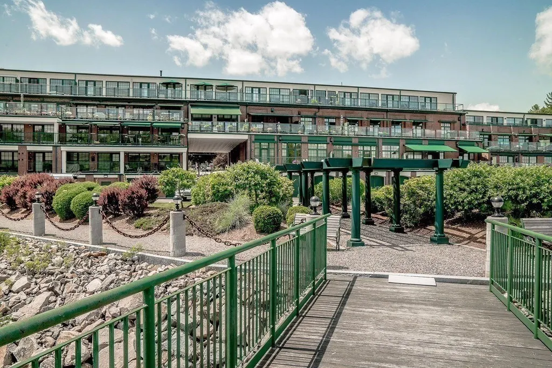
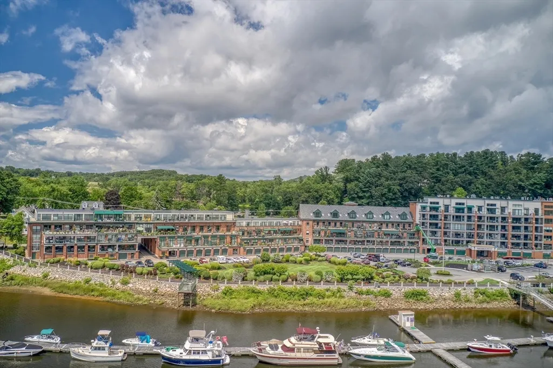
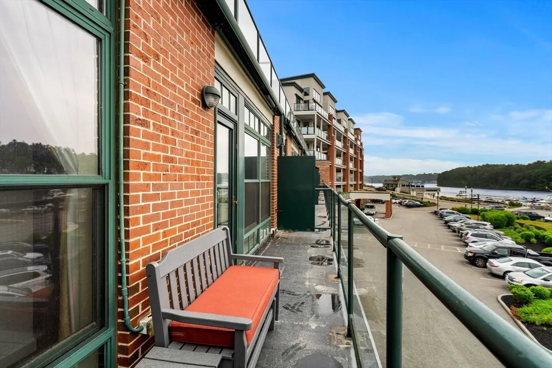
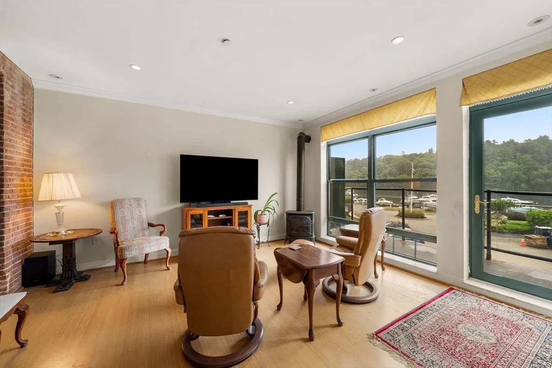
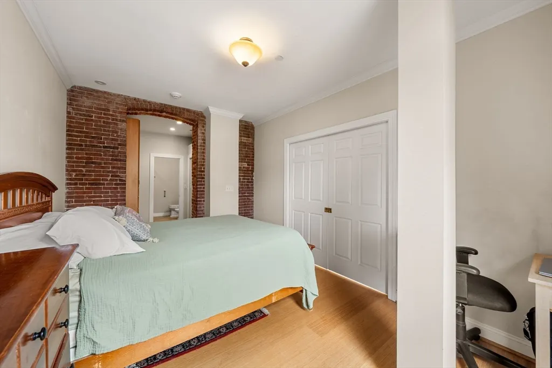
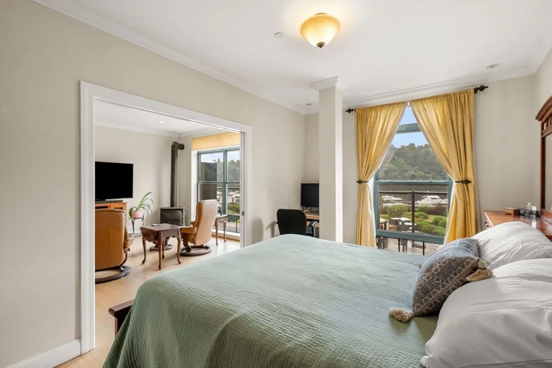
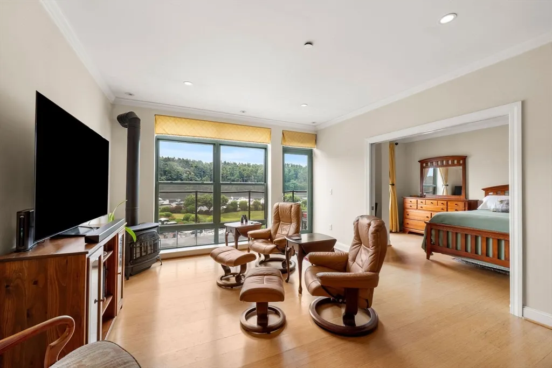
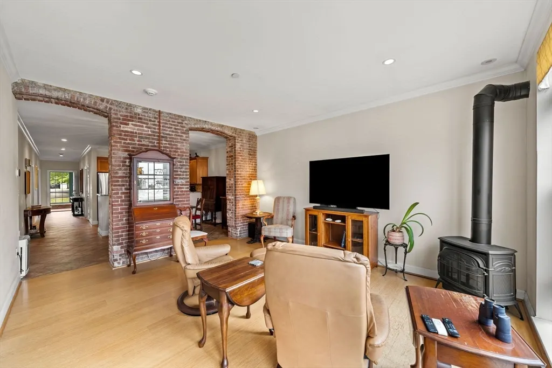
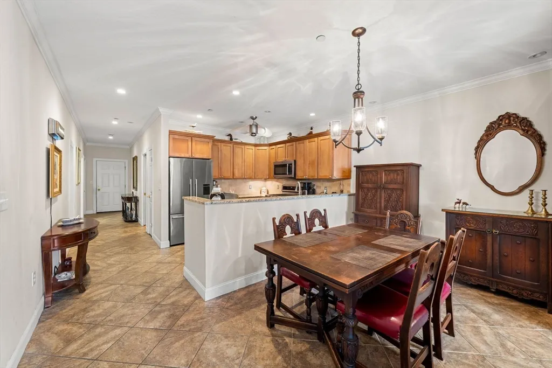
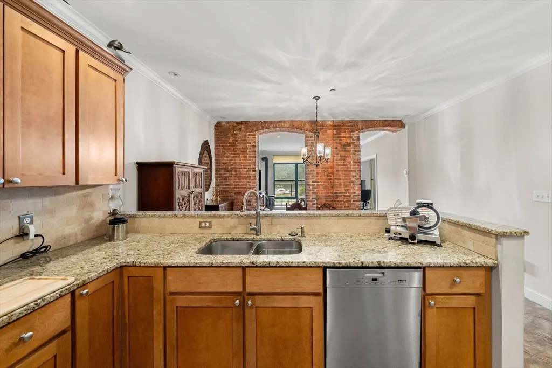
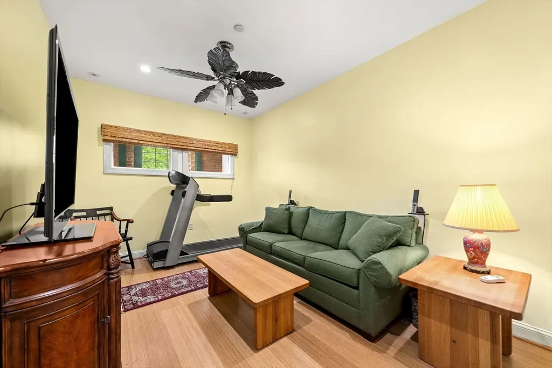
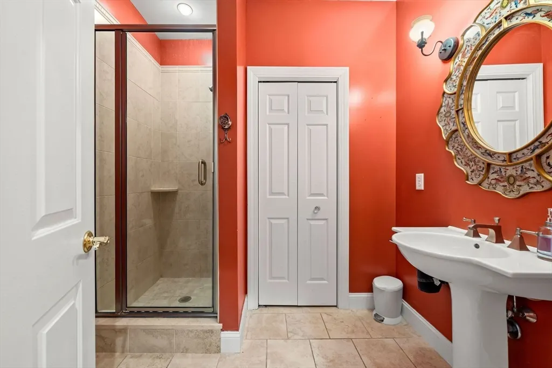
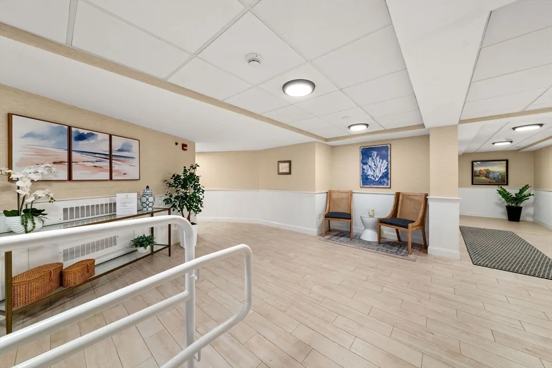
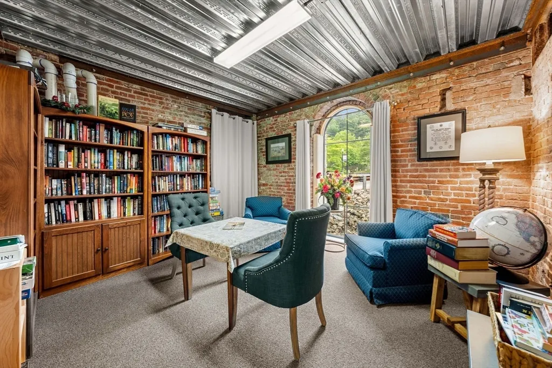
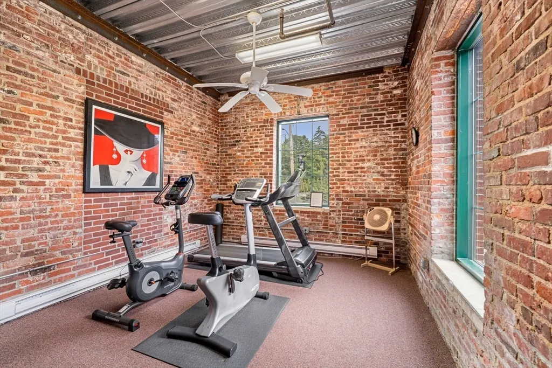
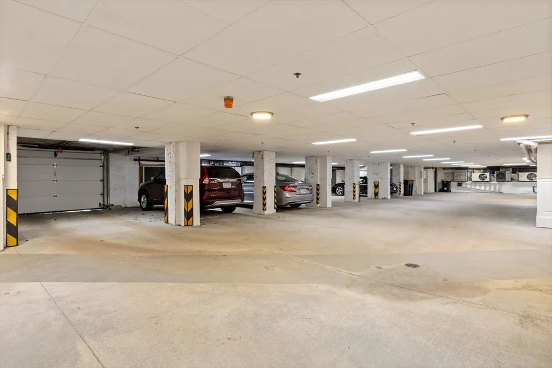
Seller is offering to pay the entire 7 year assessment of $10,750. Here is your opportunity to live at Hatter's Point. 55+ community where you enjoy low-maintenance, single-level living in this beautifully appointed condominium located within the iconic historic hat factory mill at Hatter's Point. This lovely residence features 2 bedrooms, 2 full bathrooms, a living room with natural gas freestanding stove, dining area, kitchen, and a dedicated laundry room, offering both comfort and functionality.Step outside to your private balcony and take in stunning river views extending to Maudslay State Park. Nature lovers will appreciate the peaceful setting.Residents of Hatter's Point enjoy an exceptional lifestyle with amenities that include a fitness center, a welcoming library, and a spacious community room that accommodates up to 45 guests and can be reserved at no charge for gatherings and special occasions.Additional conveniences include garage parking, private storage, and elevator access.
| Price History |
|---|
General Features
| Cooling | Central Air |
|---|---|
| Building Area Units | Square Feet |
| Year Built | 1900 |
| Unit Number | 608 |
| Appliances | Range,Dishwasher,Microwave,Refrigerator,Washer,Dryer,Plumbed For Ice Maker |
| Security Features | Intercom |
| Structure Type | Garden,High-Rise,Attached |
| Lot Size Units | Acres |
| Parcel Number | M:0099 B:0000 L:0054,4567575 |
| Garage Y/N | Yes |
| Contingency | Inspection |
| Pets Allowed | Yes w/ Restrictions |
| County | Essex |
| Close Price | 665000 |
| Tax Year | 2026 |
| Community Features | Public Transportation,Shopping,Tennis Court(s),Park,Walk/Jog Trails,Golf,Medical Facility,Bike Path,Conservation Area,Highway Access,House of Worship,Marina,Private School,Public School,T-Station,Adu |
| Association Fee Includes | Insurance,Maintenance Structure,Road Maintenance,Maintenance Grounds,Snow Removal,Trash,Reserve Funds |
| Property Type | Residential |
| Assoc Fee Paid Per | Monthly |
| Senior Community Y/N | Yes |
| Home Warranty Y/N | No |
| Stories Count | 1 |
| Utilities | for Gas Range,for Gas Oven,for Electric Dryer,Washer Hookup,Icemaker Connection,Outdoor Gas Grill Hookup |
| Sewer | Public Sewer |
| Total Rooms | 5 |
| Association Amenities | Elevator(s),Recreation Facilities,Fitness Center,Trail(s) |
| Certified Treated | Unknown |
| Standard Status | Closed |
| Disclosures | .Please read Management Company/condo association meeting notes attached to listing . .2nd garage space shared with unit #609 by Deed |
| City | Amesbury |
| Current Financing | Cash |
| Building Name | Hatter's Point |
| Status | Sold |
| Roof | Shingle |
| Tax Assessed Value | 612100 |
| HOA Fee | 641 |
| Tax Annual Amount | 9212 |
| Zoning | PUD |
| Full Baths | 2 |
| Heating | Forced Air,Natural Gas |
| Attached Garage | Yes |
| Year Built Details | Approximate |
| Construction Materials | Brick |
| Property Subtype | Condominium |
| Carport Y/N | No |
| Year Built Source | Public Records |
| Directions | GPS |
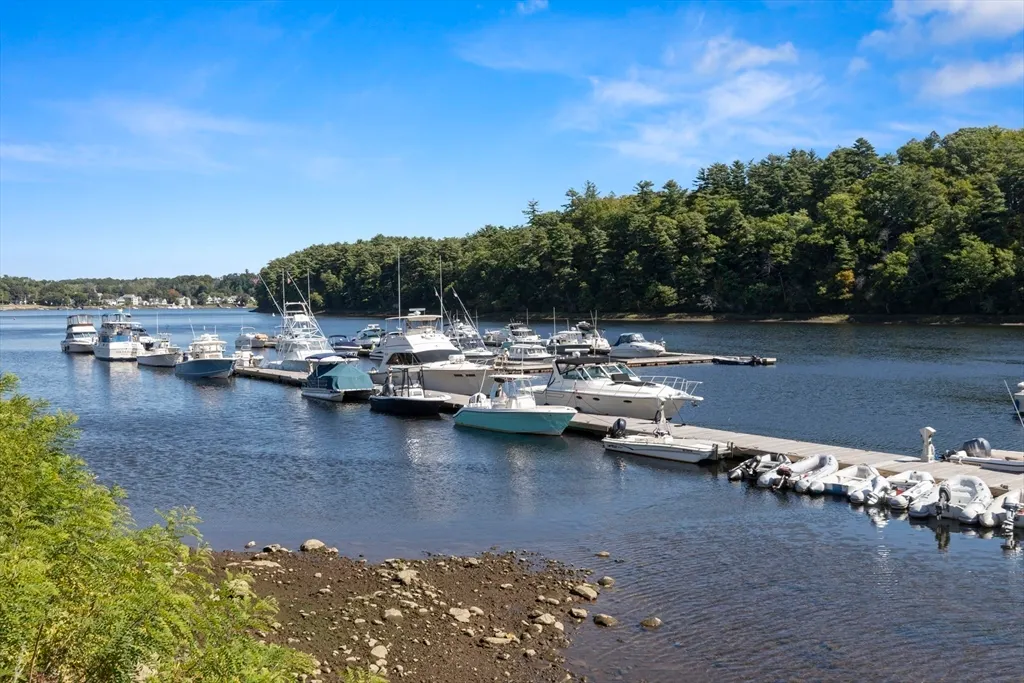
| Waterfront Features | Waterfront,Navigable Water,River,Deep Water Access,Marina,Private |
| Number Of Units Total | 88 |
| Property Attached Y/N | Yes |
| Garage Spaces | 2 |
| Waterview | Yes |
Interior Features
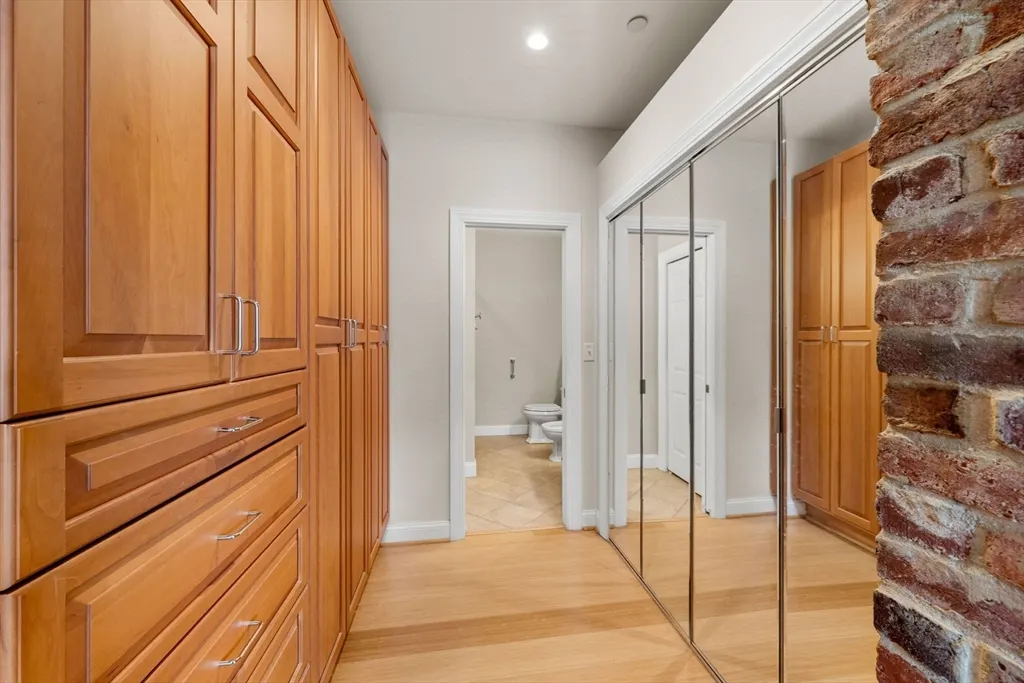
| Primary Bedroom Features | Bathroom - Full,Closet/Cabinets - Custom Built,Flooring - Wood |
|---|---|
| Primary Bedroom Width | 15 |
| Above Grade Finished Area | 1280 |
| Primary Bedroom Area | 142.5 |
| Second Bedroom Width | 14.916666666 |
| Living Room Width | 15.916666666 |
| Fireplace Y/N | No |
| Window Features | Insulated Windows |
| Primary on Main | 140.465277777 |
| Primary Bathroom Features | Yes |
| Entry Level | 2 |
| Total Bedrooms | 2 |
| Living Room Features | Flooring - Wood,Window(s) - Picture,Balcony - Exterior,Recessed Lighting,Remodeled,Gas Stove,Pocket Door |
| Total Baths | 2 |
| Air Conditioning Y/N | Yes |
| Basement | No |
| Bedroom 2 Features | Bathroom - Full,Closet,Closet/Cabinets - Custom Built,Pocket Door |
| Kitchen Length | 9.75 |
| Living Room Length | 13.166666666 |
| Dining Room Area | 130.194444444 |
| Primary Bedroom Length | 9.5 |
| Kitchen Area | 96.6875 |
| Kitchen Features | Pantry,Cabinets - Upgraded,Open Floorplan,Recessed Lighting,Remodeled,Stainless Steel Appliances,Gas Stove,Peninsula,Lighting - Overhead |
| Second Bedroom Length | 9.416666666 |
| Laundry Features | In Unit,Electric Dryer Hookup,Washer Hookup |
| Dining Room Area | 14.333333333 |
| Common Walls | 2+ Common Walls |
| Kitchen Width | 9.916666666 |
| Heating Y/N | Yes |
| Dining Room Width | 9.083333333 |
| LivingAreaSource | Public Record |
| Living Room Area | 209.569444444 |
| Flooring | Wood,Tile |
| Dining Room Features | Flooring - Wood,Open Floorplan,Remodeled,Lighting - Overhead |
| Total Stories | 1 |
Exterior Features
| Exterior Amenities | Outdoor Gas Grill Hookup,Balcony |
|---|---|
| Other Equipment | Intercom |
| Covered Spaces | 2 |
| Building Area Total | 1280 |
| Parking Features | Under,Storage,Deeded,Off Street,Common,Paved |
| Spa | No |
| Total Parking | 4 |
| Waterfront Y/N | Yes |
| Water Source | Public |
Amenities
- Foreclosure
- Views
- Short Sale
- New Construction
- Adult 55+
- Lease To Own
- No HOA Fees
- Furnished
- Pets
- Primary On Main
- Air Conditioning
- Seller Finance
- Green
- Fixer Upper
- Horse
- Golf
- Fireplace
- Deck
- Garage
- Basement
- Pool
Property vs Condos Average in 01913
Price
Taxes
Year Built
 Massachusetts MLS Property Info Network (MLSPIN) - The property listing data and information set forth herein were provided to MLS Property Information Network, Inc. from third party sources, including sellers, lessors and public records, and were compiled by MLS Property Information Network, Inc. The property listing data and information are for the personal, non commercial use of consumers having a good faith interest in purchasing or leasing listed properties of the type displayed to them and
