
Sold: Sep 02, 2026 - Golf Course - Primary on Main - Eco Friendly









Address
18 Kimball Ave, Wenham, MA
Price
$ 1,235,000
Property Attributes
- MLS#73538130
- TypeSingle Family
- Listing Status Sold
- CountyESSEX
- CityWenham
- NeighborhoodArdmore Oval
- Zip01984
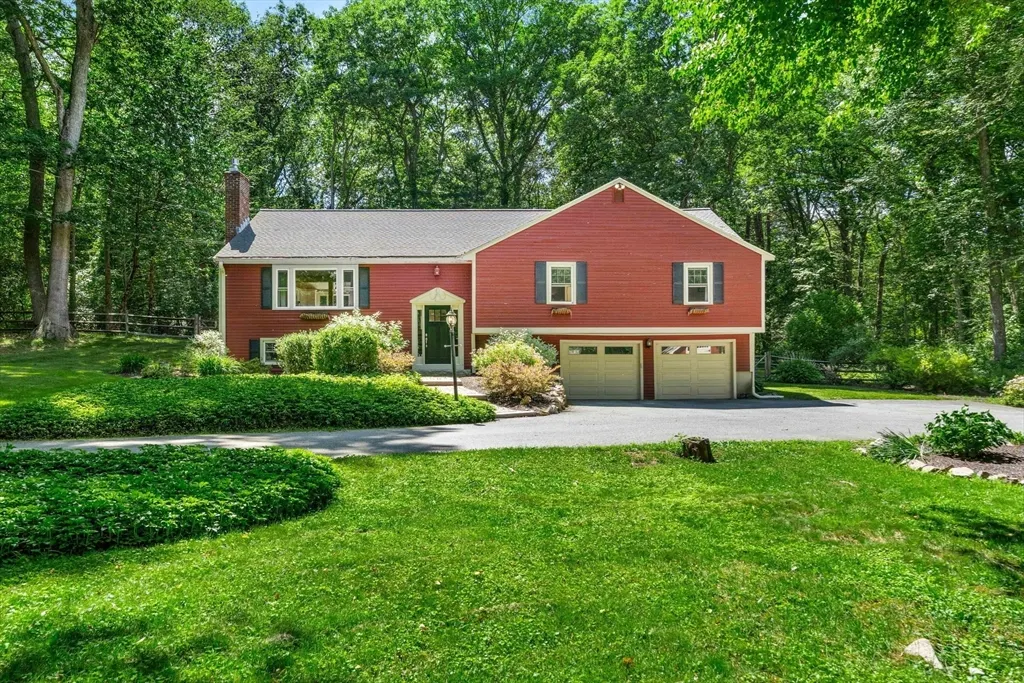
- StyleColonial,Split Entry
- Year Built1972
- Taxes$ 17568
- Price$ 1,235,000
- Bedrooms4
- Full Bathrooms2
- Half Bathrooms1
- Sqr Footage3128
- Lot Size1.2 Acres
Data Source:
Massachusetts MLS Property Info Network (MLSPIN)
Property Description
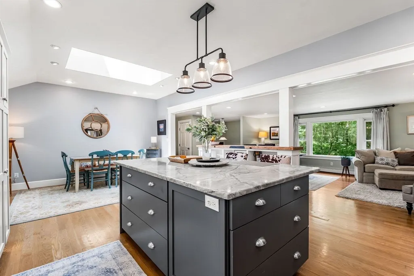
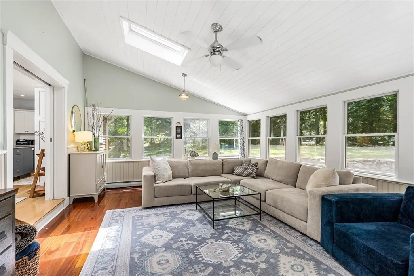
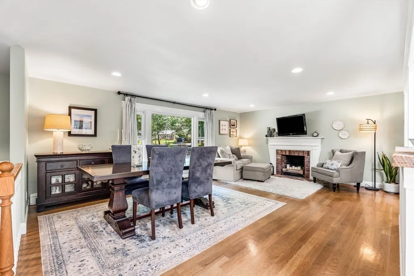
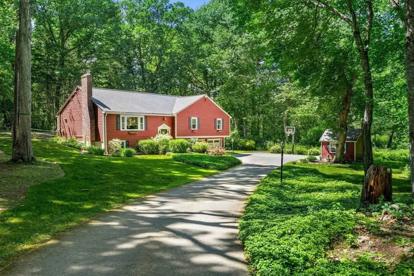
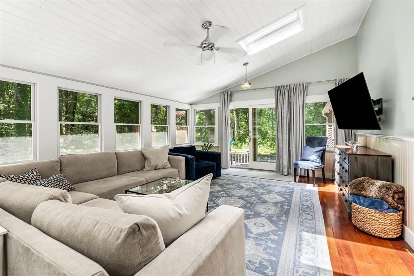
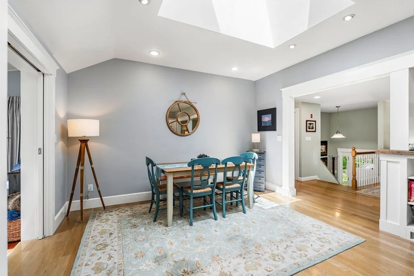
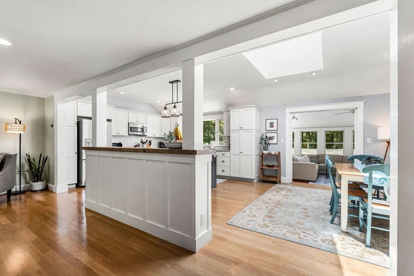
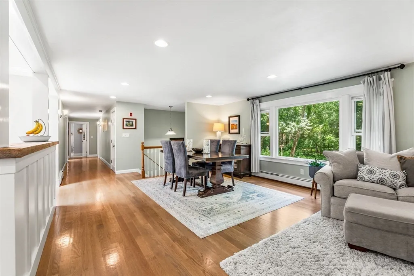
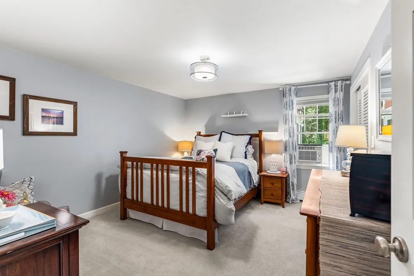
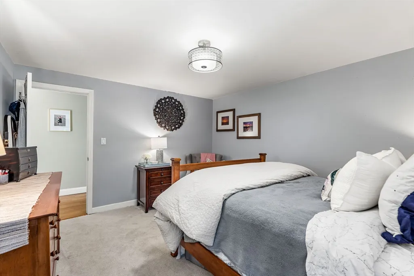
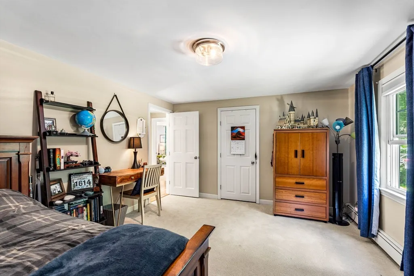
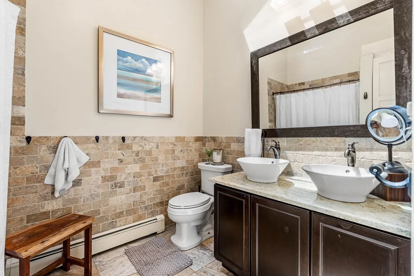
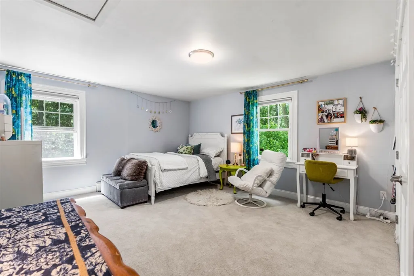
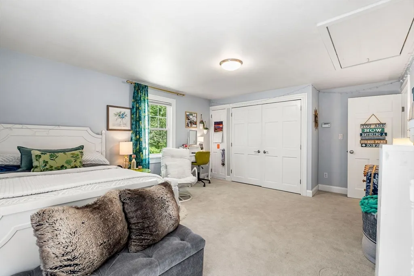
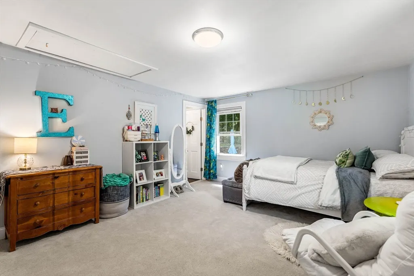
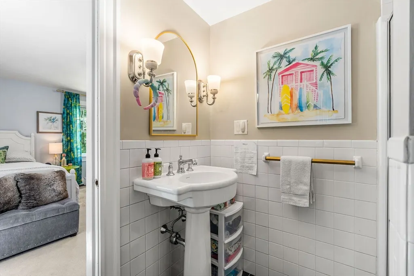
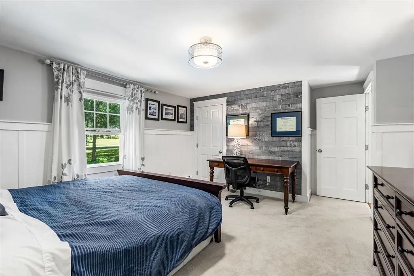
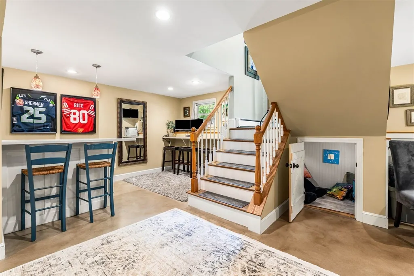
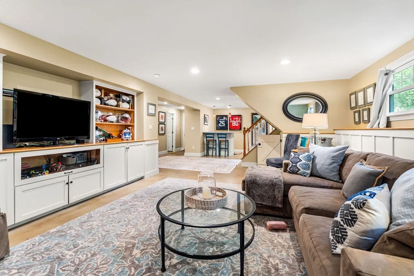
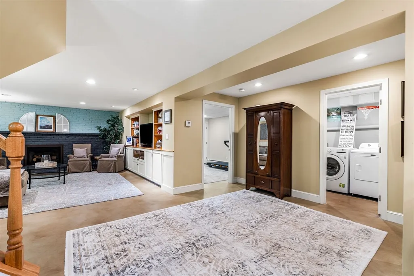
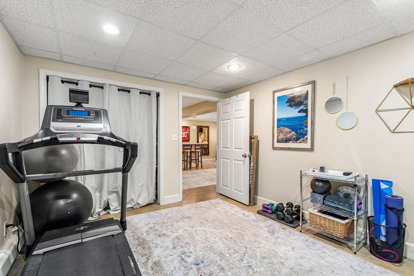
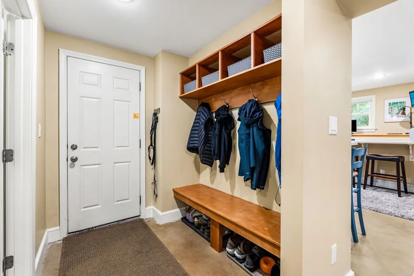
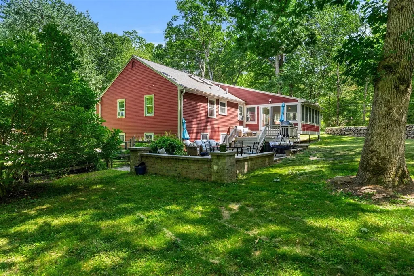
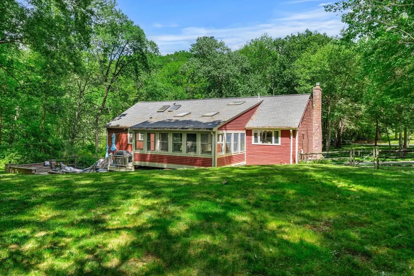
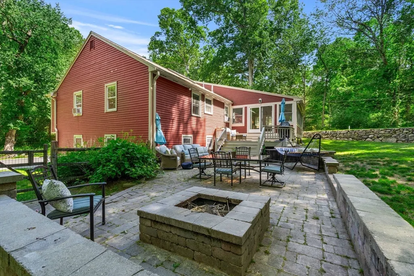
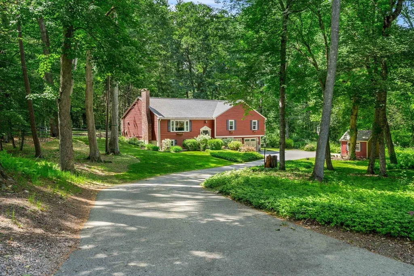
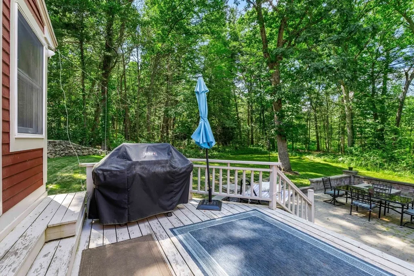
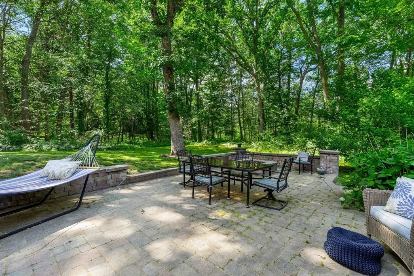
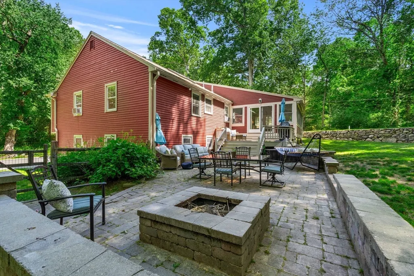
Come in to see! Truly Turn Key, Abundant with Natural Light & Privacy galore, this spacious home has a terrific open floor plan with Renovated Kitchen at the hub of dining, family & living rooms. Also boasting gleaming hardwood floors, extra wide hallways, & 4 generous bedrooms, all on the same floor, including a primary with efficient ensuite bathroom (potential for expansion). Downstairs is home to office space, laundry, exercise room, mudroom, over sized garage, & flat yard. Plenty of places to be together & retreat, inside & out. Featuring beautiful custom builtins, gas fireplace, patio w/ fire pit & mature landscaping. Tucked in a corner lot abutting conservation land, 18 Kimball offers tranquility & connection to nature in one of Wenham's most wonderful neighborhoods in the highly rated H/W schools w/ easy access to trails, parks, beaches, shops, commuter train & routes for heading North or to Boston. Neighbors bought at $1,687,000 & are renovating!
| Price History |
|---|
General Features
| Cooling | Window Unit(s) |
|---|---|
| Building Area Units | Square Feet |
| Year Built | 1972 |
| Elementary School | Hamilton Wenham |
| Appliances | Gas Water Heater,Range,Dishwasher,Microwave,Refrigerator |
| Patio/Porch Features | Patio |
| Lot Size Square Feet | 52185 |
| Lot Size Units | Acres |
| Middle/Junior High School | Hamilton Wenham |
| Parcel Number | M:11 L:8,3219017 |
| Garage Y/N | Yes |
| Architectural Style | Colonial,Split Entry |
| Primary Bedroom Level | Main,Second |
| Contingency | Pending P&S |
| County | Essex |
| Close Price | 1235000 |
| Tax Year | 2025 |
| Community Features | Public Transportation,Shopping,Pool,Tennis Court(s),Park,Walk/Jog Trails,Stable(s),Golf,Medical Facility,Bike Path,Conservation Area,Highway Access,House of Worship,Private School,Public School,T-Sta |
| Property Type | Residential |
| Senior Community Y/N | No |
| Home Warranty Y/N | No |
| Energy Efficient | Thermostat |
| Utilities | for Gas Range,for Electric Dryer,Washer Hookup |
| Property Condition | Remodeled |
| Sewer | Private Sewer |
| Total Rooms | 10 |
| Certified Treated | Unknown |
| Standard Status | Closed |
| Disclosures | Salem Beverly water supply easement on the right of property. Square footage listed is approximate from floor plans. Public record square footage is different and does not include all finished spaces |
| City | Wenham |
| Current Financing | Conv. Fixed |
| High School | Hamilton Wenham |
| Status | Sold |
| Roof | Shingle |
| Tax Assessed Value | 1098100 |
| Tax Annual Amount | 17568 |
| Zoning | R1A |
| Full Baths | 2 |
| Heating | Baseboard,Natural Gas,Fireplace |
| Attached Garage | Yes |
| Year Built Details | Renovated Since |
| Construction Materials | Frame |
| Electric | 200+ Amp Service |
| Property Subtype | Single Family Residence |
| Carport Y/N | No |
| Year Built Source | Public Records |
| Directions | Cherry to Morgan to Kimball |
| Waterfront Features | Lake/Pond,Ocean |
| HOA | No |
| Subdivision Name | Ardmore Oval |
| Property Attached Y/N | No |
| Garage Spaces | 2 |
| Waterview | No |
Interior Features
| Total Fireplaces | 2 |
|---|---|
| Bathroom 3 Level | First |
| Primary Bedroom Features | Bathroom - Full,Closet,Flooring - Hardwood,Lighting - Overhead |
| Primary Bedroom Width | 17.083333333 |
| Above Grade Finished Area | 3128 |
| Bedroom 3 Level | Main,Second |
| Primary Bedroom Area | 224.930555555 |
| Second Bedroom Width | 13.333333333 |
| Kitchen Level | Main,Second |
| Living Room Width | 15 |
| Fireplace Y/N | Yes |
| Window Features | Insulated Windows |
| Bedroom 4 Area | 221.9375 |
| Bedroom 4 Level | Main,Second |
| Family Room Area | 304.083333333 |
| Primary on Main | 158.888888888 |
| Primary Bathroom Features | Yes |
| Total Bedrooms | 4 |
| Bedroom 3 Features | Closet,Flooring - Hardwood,Lighting - Overhead |
| Family Room Features | Deck - Exterior,Exterior Access,Open Floorplan,Remodeled,Lighting - Overhead,Pocket Door,Flooring - Engineered Hardwood |
| Living Room Features | Flooring - Hardwood,Open Floorplan,Recessed Lighting,Remodeled |
| Total Baths | 3 |
| Bedroom 4 Features | Closet,Flooring - Hardwood,Lighting - Overhead |
| Air Conditioning Y/N | Yes |
| Basement | Partial,Finished,Interior Entry,Garage Access,Concrete |
| Bedroom 2 Features | Closet,Flooring - Hardwood,Lighting - Overhead |
| Kitchen Length | 13.333333333 |
| Family Room Width | 14.833333333 |
| Living Room Length | 23.5 |
| Dining Room Area | 150.104166666 |
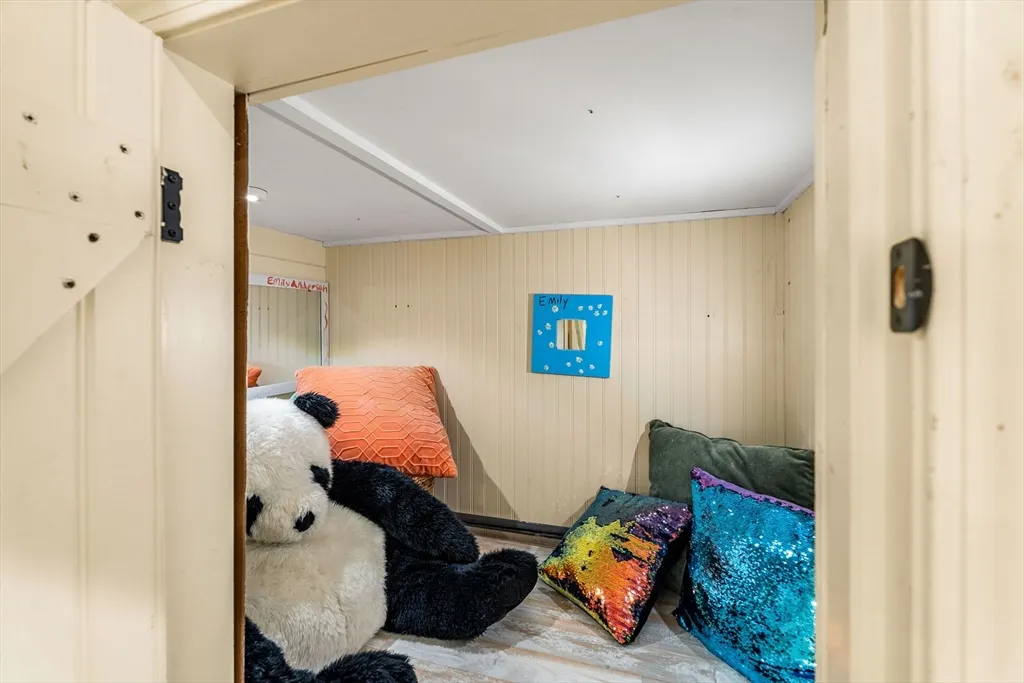
| Interior Amenities | Lighting - Overhead,Closet - Double,Countertops - Upgraded,Open Floorplan,Recessed Lighting,Closet,Closet/Cabinets - Custom Built,Exercise Room,Home Office,Bonus Room |
| Primary Bedroom Length | 13.166666666 |
| Bathroom 2 Level | Main,Second |
| Kitchen Area | 183.333333333 |
| Dining Room Level | Main,Second |
| Bedroom 4 Width | 13.25 |
| Bedroom 3 Length | 14.5 |
| Main Level Bedrooms | 4 |
| Bathroom 1 Level | Main,Second |
| Kitchen Features | Vaulted Ceiling(s),Flooring - Hardwood,Dining Area,Countertops - Stone/Granite/Solid,Kitchen Island,Cabinets - Upgraded,Open Floorplan,Recessed Lighting,Remodeled,Stainless Steel Appliances,Gas Stove |
| Bedroom 3 Width | 12 |
| Second Bedroom Length | 11.916666666 |
| Laundry Features | Countertops - Upgraded,Gas Dryer Hookup,Remodeled,Lighting - Overhead,First Floor,Electric Dryer Hookup,Washer Hookup |
| Living Room Level | Main,Second |
| Dining Room Area | 10.916666666 |
| Family Room Length | 20.5 |
| Bedroom 4 Length | 16.75 |
| Kitchen Width | 13.75 |
| Heating Y/N | Yes |
| Family Room Level | Main,Second |
| Fireplace Features | Living Room |
| Dining Room Width | 13.75 |
| LivingAreaSource | Other |
| Second Bedroom Level | Main,Second |
| Living Room Area | 352.5 |
| Flooring | Tile,Carpet,Hardwood,Concrete |
| Dining Room Features | Skylight,Vaulted Ceiling(s),Flooring - Hardwood,Open Floorplan,Recessed Lighting,Remodeled,Pocket Door |
| Bedroom 3 Area | 174 |
| Main Level Bathrooms | 2 |
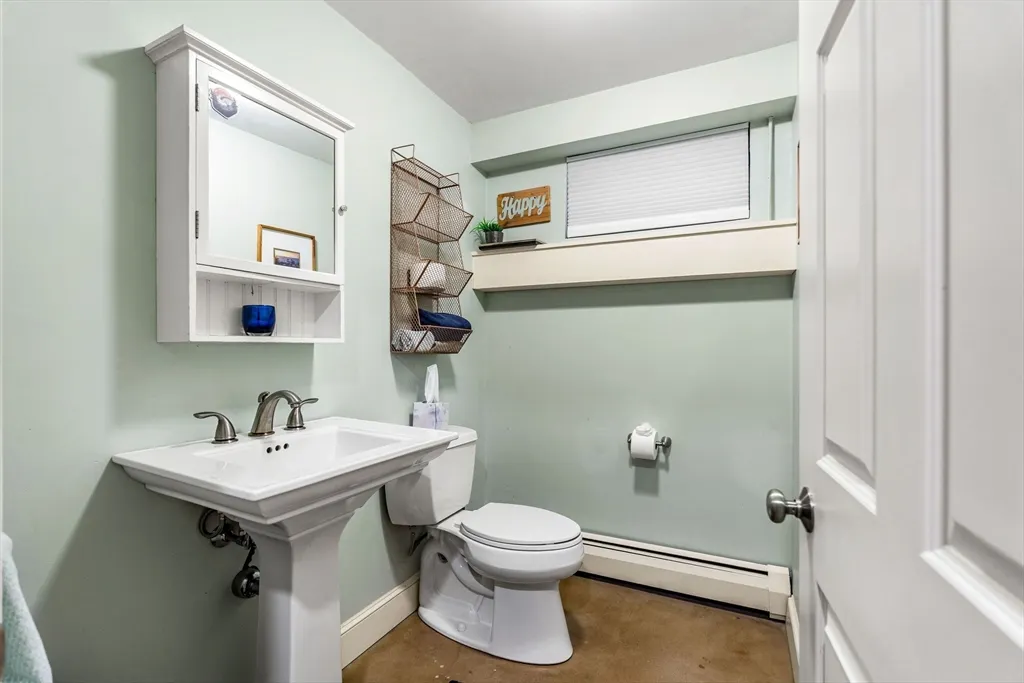
| Half Baths | 1 |
Exterior Features
| Exterior Amenities | Patio,Rain Gutters,Storage,Professional Landscaping,Stone Wall |
|---|---|
| Road Frontage Type | Public |
| Fencing | Fenced/Enclosed |
| Door Features | Insulated Doors |
| Covered Spaces | 2 |
| Lot Features | Corner Lot,Wooded,Easements,Gentle Sloping |
| Lot Size Area | 1.2 |
| Foundation Details | Concrete Perimeter |
| Building Area Total | 3128 |
| Lot Size Acres | 1.2 |
| Parking Features | Attached,Garage Door Opener,Storage,Workshop in Garage,Insulated,Oversized,Paved Drive,Off Street,Paved |
| Spa | No |
| Total Parking | 10 |
| Waterfront Y/N | No |
| Water Source | Public |
Amenities
- Foreclosure
- Views
- Short Sale
- New Construction
- Adult 55+
- Lease To Own
- No HOA Fees
- Furnished
- Primary On Main
- Air Conditioning
- Seller Finance
- Green
- Fixer Upper
- Horse
- Golf
- Fireplace
- Deck
- Garage
- Basement
- Pool
Property vs Single Family Average in 01984
Price
Taxes
Year Built
 Massachusetts MLS Property Info Network (MLSPIN) - The property listing data and information set forth herein were provided to MLS Property Information Network, Inc. from third party sources, including sellers, lessors and public records, and were compiled by MLS Property Information Network, Inc. The property listing data and information are for the personal, non commercial use of consumers having a good faith interest in purchasing or leasing listed properties of the type displayed to them and
