
Price Reduction - Views - Golf Course










Address
21 Fells Ave, Medford, MA
Price
$ 799,000
Property Attributes
- MLS#73537002
- TypeSingle Family
- Listing Status Active
- CountyMIDDLESEX
- CityMedford
- AreaNorth Medford
- Zip02155
- StyleColonial
- Year Built1915
- Taxes$ 7519
- Price$ 799,000
- Bedrooms5
- Full Bathrooms2
- Half Bathrooms0
- Sqr Footage2635
- Lot Size0.08 Acres
Data Source:
Massachusetts MLS Property Info Network (MLSPIN)
Property Description
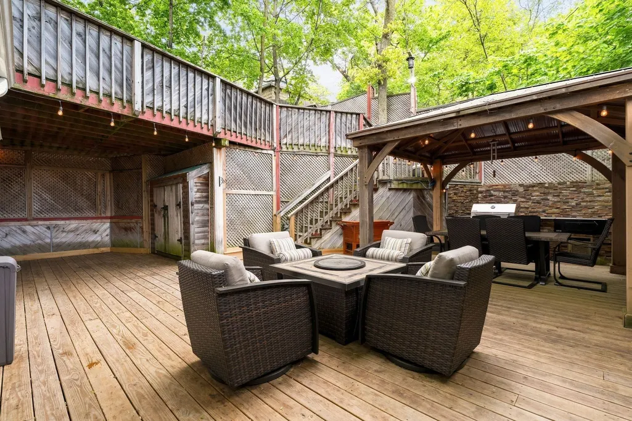
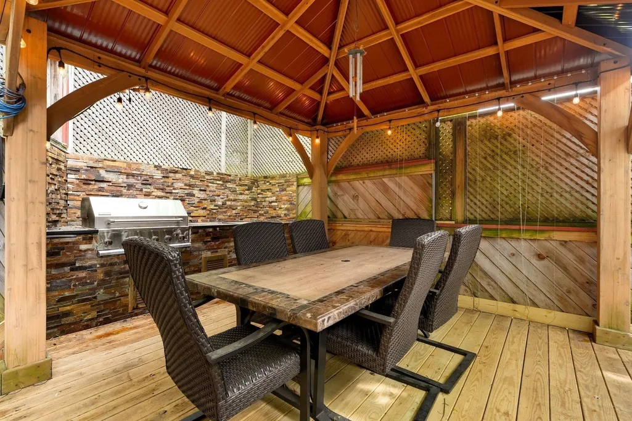
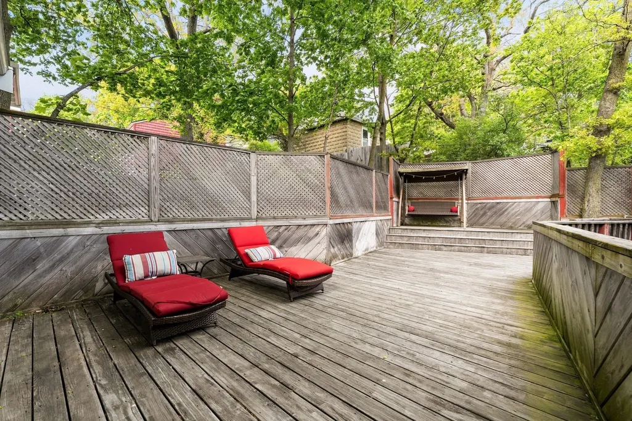
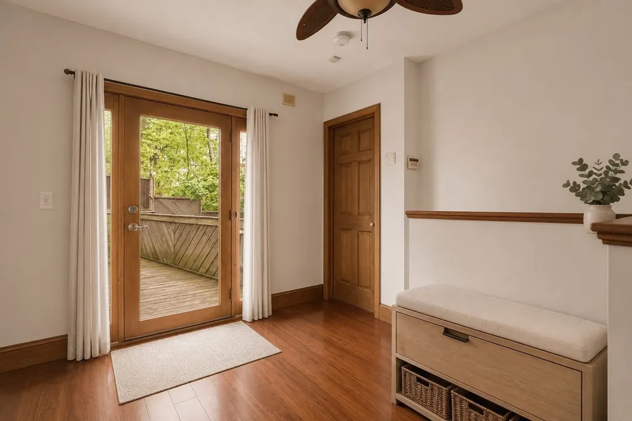
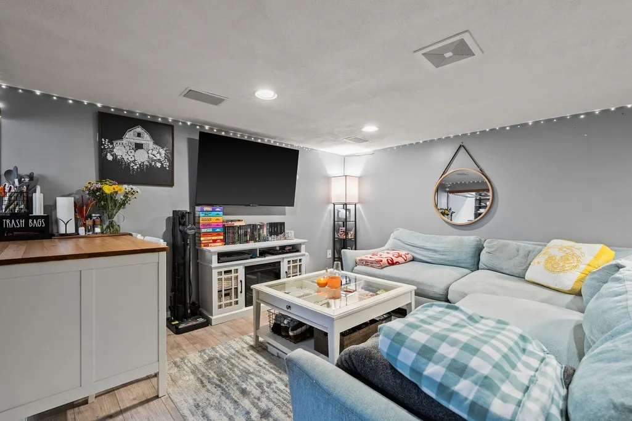
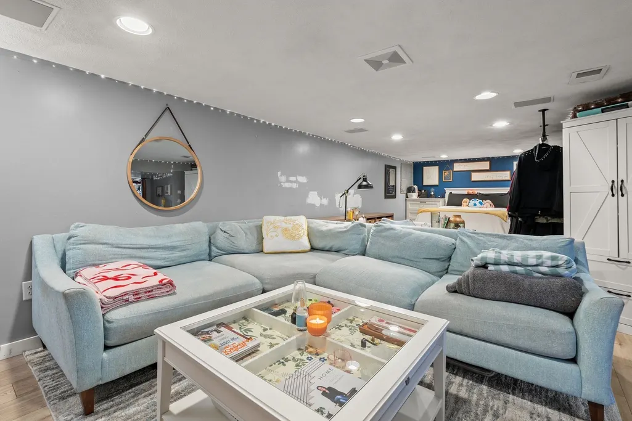
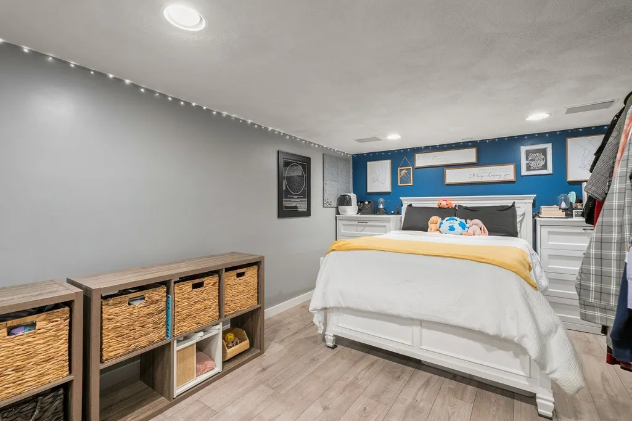
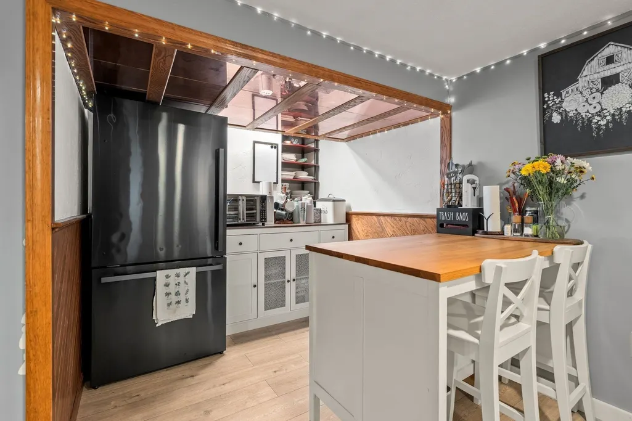
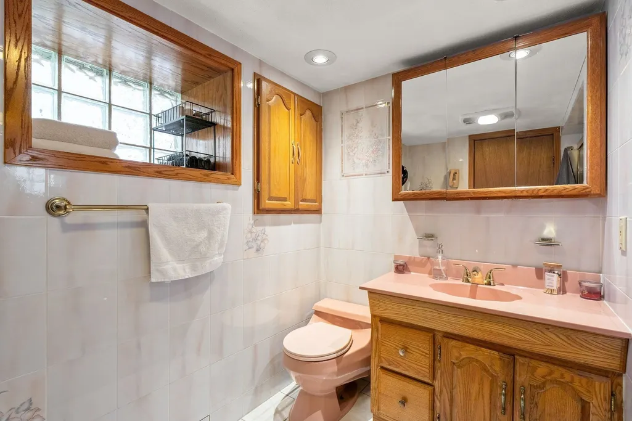
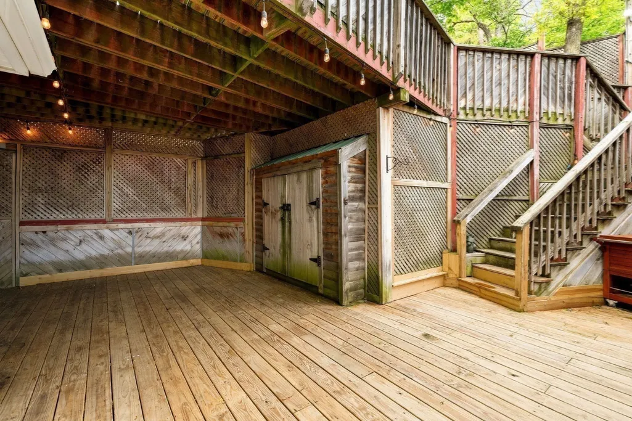
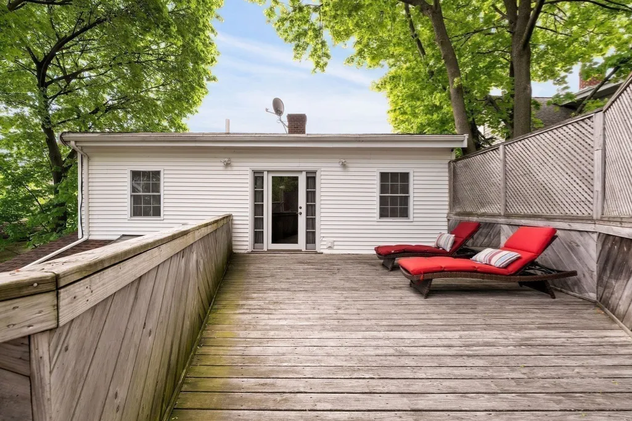
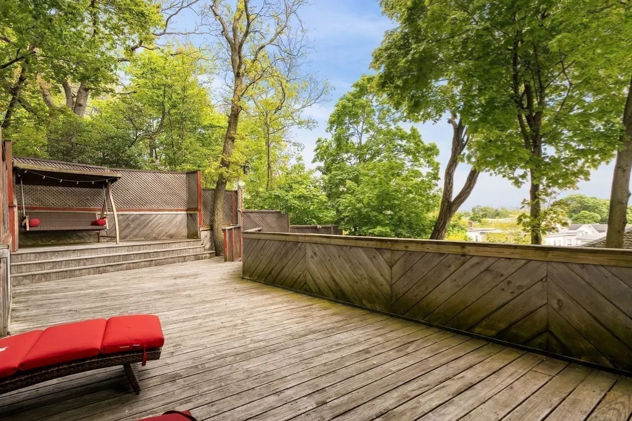
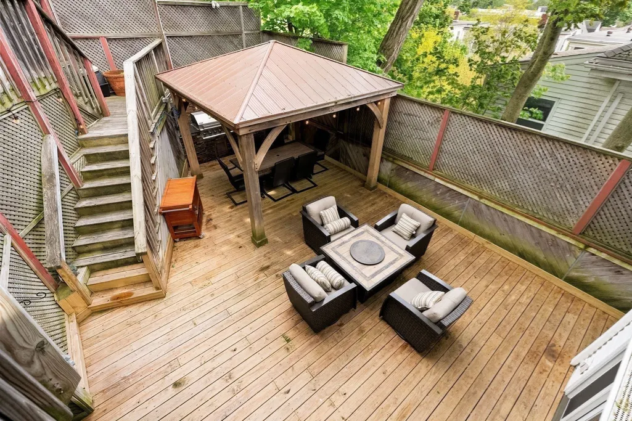
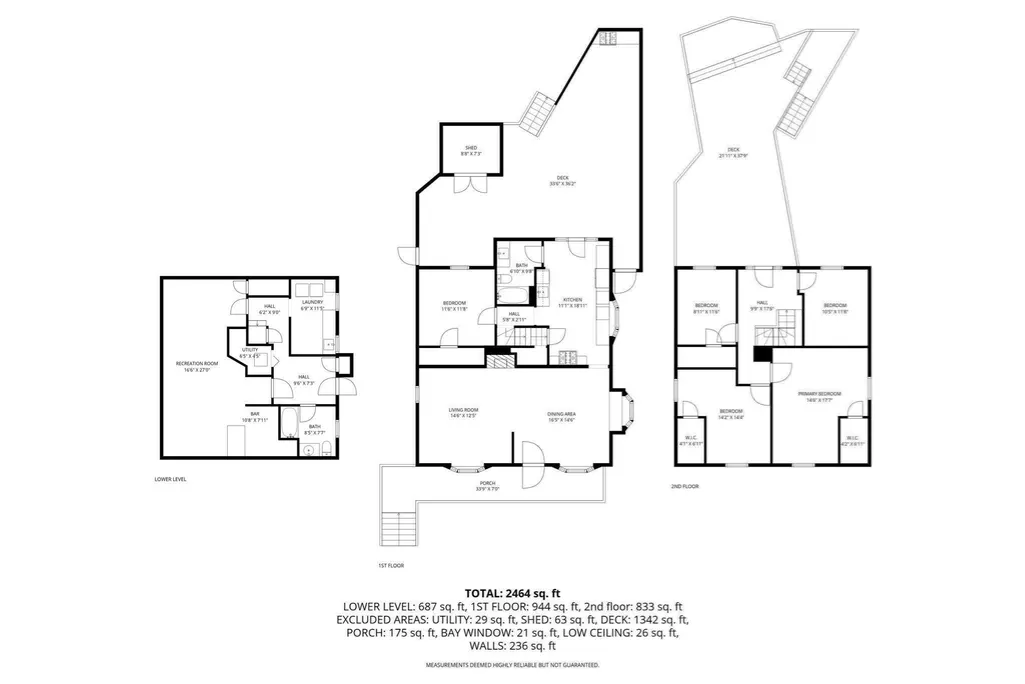
Space, comfort, and effortless entertaining come together in this expansive 5-bedroom home in desirable North Medford. This home provides the flexibility today's buyers need, whether working from home, hosting guests, or simply enjoying extra space with potential for an ADU in the basement. The highlight is the stunning two-level deck complete with an outdoor kitchen, creating the perfect setting for summer cookouts, game days, and gatherings with family and friends. Inside, you'll find generous living areas and two full bathrooms designed for comfortable everyday living. Ideally located just minutes from downtown Boston, this home offers easy access to I-93, Route 28, and public transportation for a seamless commute. Enjoy nearby Middlesex Fells Reservation with miles of trails and outdoor recreation, along with convenient access to Assembly Row, Tufts University, shopping, dining, and everything Medford has to offer. A rare combination of space, convenience, and location.
| Elementary School | Middle School | High School |
|---|---|---|
| Roberts Elementary | Andrews Middle School | Medford High School |
| Price History | |
|---|---|
| 6/17/2026 | Listed $950,000 |
| 6/24/2026 | 3$925,000 |
| 7/15/2026 | 3$899,000 |
| 8/11/2026 | 6$849,000 |
| 8/26/2026 | 6$799,000 |
General Features
| Sewer | Public Sewer |
|---|---|
| Heating | Forced Air,Natural Gas |
| Cooling | Wall Unit(s) |
| Utilities | for Gas Range |
| Roof | Shingle |
| Appliances | Gas Water Heater,Range,Dishwasher,Microwave |
| Zoning | SF2 |
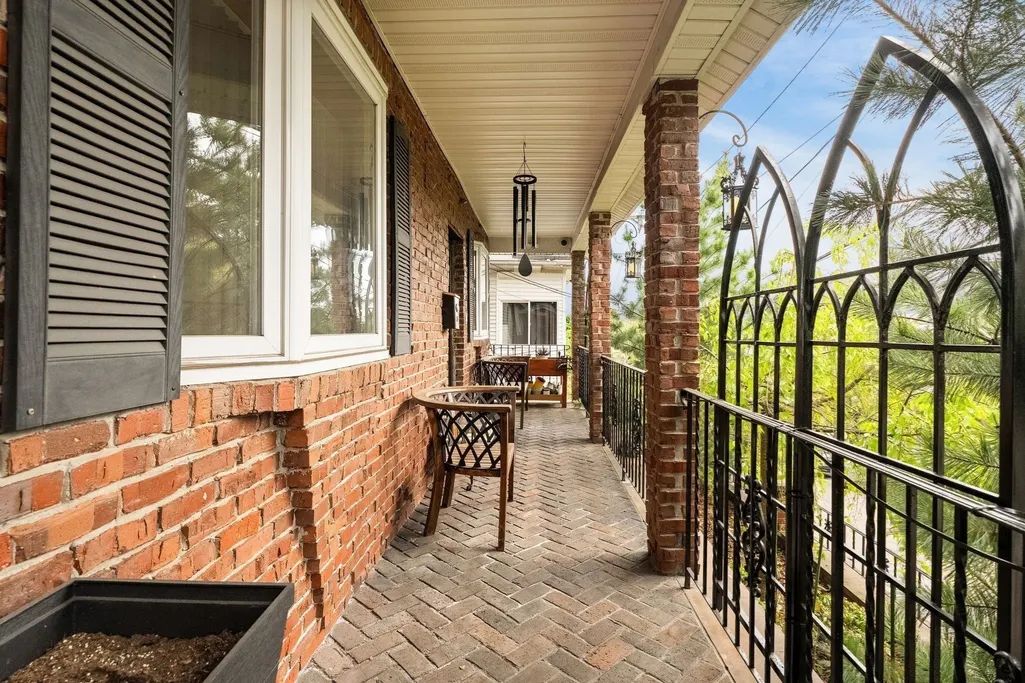
| Patio/Porch Features | Porch,Deck |
| Architectural Style | Colonial |
| Construction Materials | Frame |
| Year Built | 1915 |
| Electric | 100 Amp Service |
| View | Scenic View(s) |
| Property Subtype | Single Family Residence |
| Tax Year | 2025 |
| Parcel Number | M:I14 B:0085,634508 |
| Community Features | Public Transportation,Shopping,Tennis Court(s),Park,Walk/Jog Trails,Golf,Medical Facility,Laundromat,Conservation Area,Highway Access,House of Worship,Private School,Public School,T-Station,Universit |
| Accessibility | No |
| County | Middlesex |
| Property Type | Residential |
| HOA | No |
| Garage Y/N | No |
| Waterview | No |
| Total Rooms | 6 |
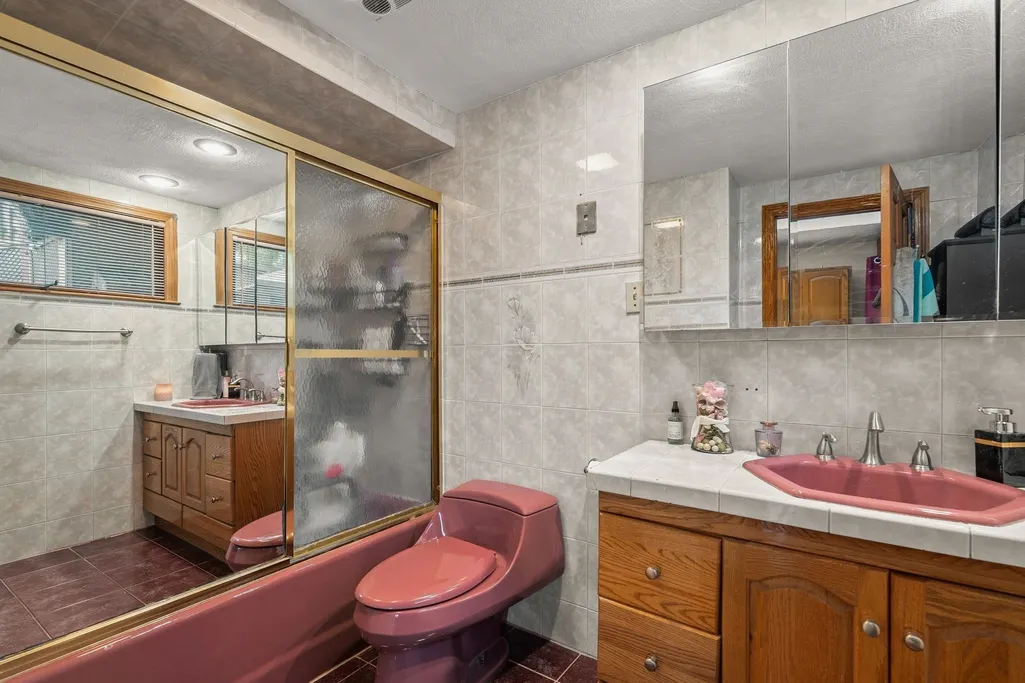
| Full Baths | 2 |
| Status | Active |
| Directions | Please use GPS |
| High School | Medford High School |
| City | Medford |
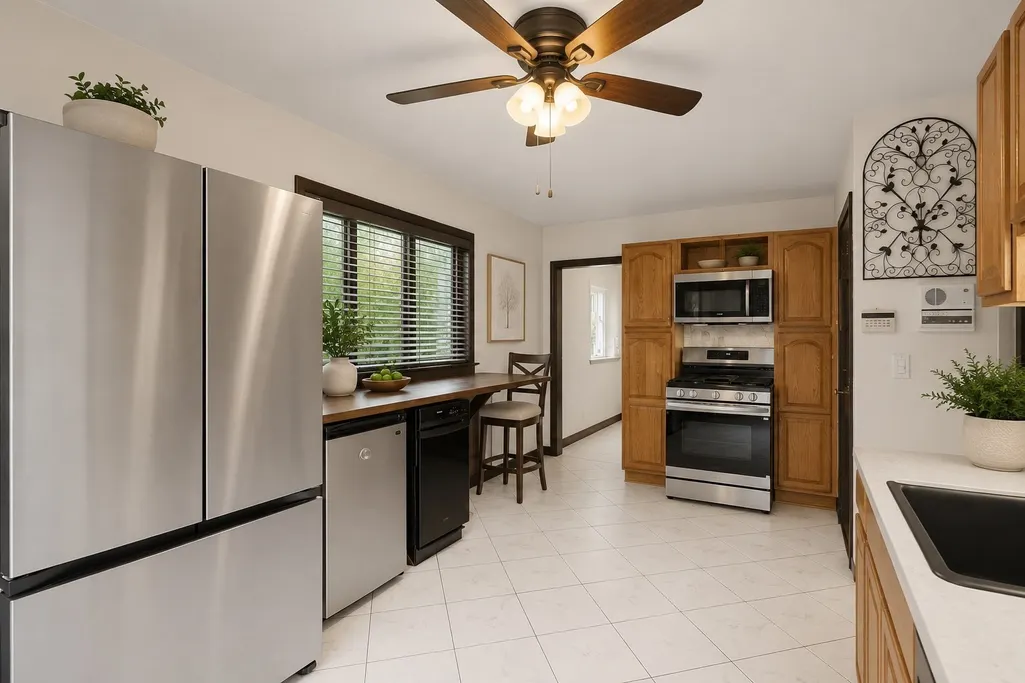
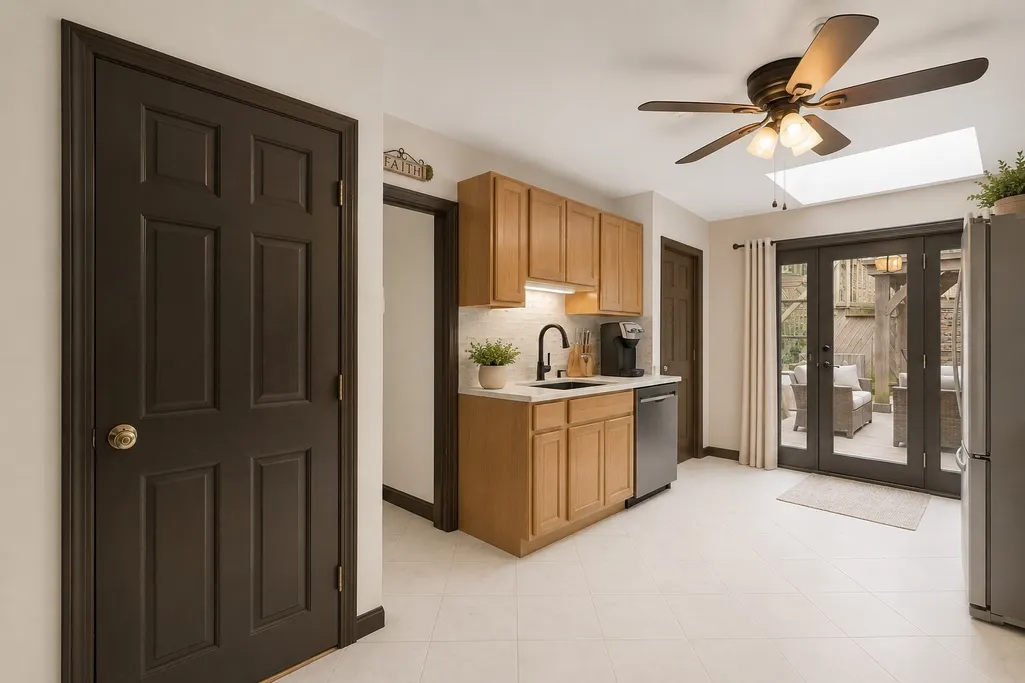
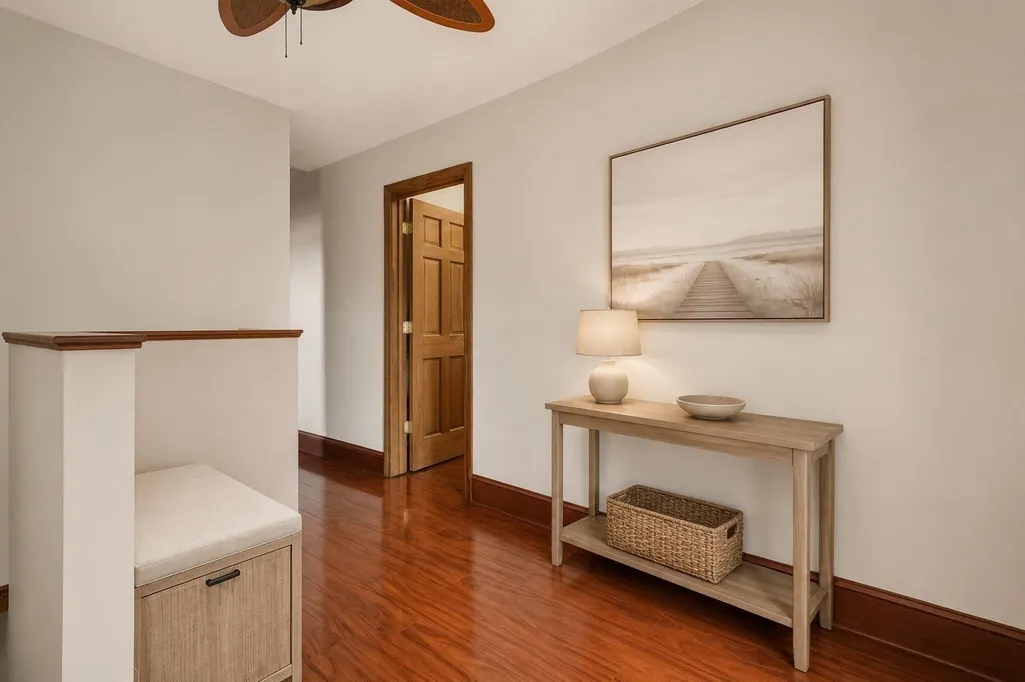
| Disclosures | Some listing photos have been virtually staged using AI to illustrate potential paint colors,furnishings,and décor. Room dimensions and layouts have been kept as accurate as possible; finishes,furnis |
| Senior Community Y/N | No |
| MLS Area | North Medford |
| Lot Size Units | Acres |
| Lot Size Square Feet | 3360 |
| Elementary School | Roberts Elementary |
| Property Attached Y/N | No |
| Year Built Details | Approximate |
| Tax Annual Amount | 7519 |
| Home Warranty Y/N | No |
| Middle/Junior High School | Andrews Middle School |
| Building Area Units | Square Feet |
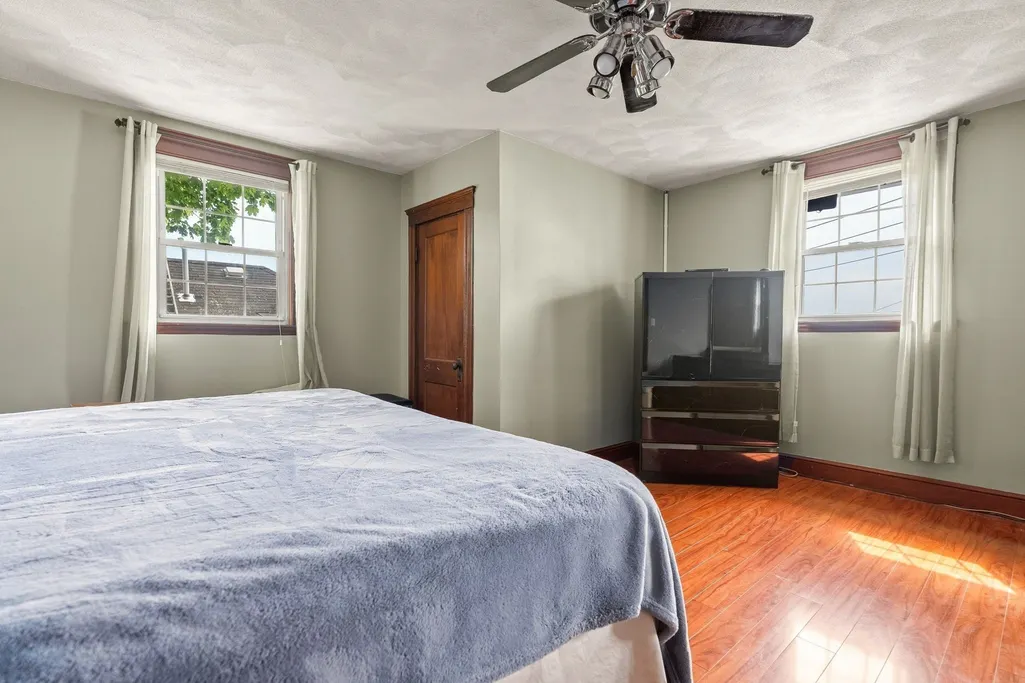
| Primary Bedroom Level | Second |
| Standard Status | Active |
| Year Built Source | Public Records |
| Tax Assessed Value | 854400 |
| Certified Treated | Unknown |
Interior Features
| Interior Amenities | Recessed Lighting,Bonus Room |
|---|---|
| Basement | Full,Finished,Walk-Out Access |
| Flooring | Tile,Hardwood,Flooring - Vinyl |
| Total Fireplaces | 1 |
| Fireplace Features | Living Room |
| Kitchen Level | First |
| Air Conditioning Y/N | Yes |
| Heating Y/N | Yes |
| Window Features | Insulated Windows |
| Fireplace Y/N | Yes |
| Above Grade Finished Area | 2635 |
| Laundry Features | Flooring - Laminate,Sink,In Basement |
| Total Bedrooms | 5 |
| Living Room Level | First |
| LivingAreaSource | Public Record |
| Kitchen Features | Ceiling Fan(s),Flooring - Stone/Ceramic Tile,Deck - Exterior,Exterior Access,Stainless Steel Appliances,Gas Stove |
| Total Baths | 2 |
| Primary Bathroom Features | No |
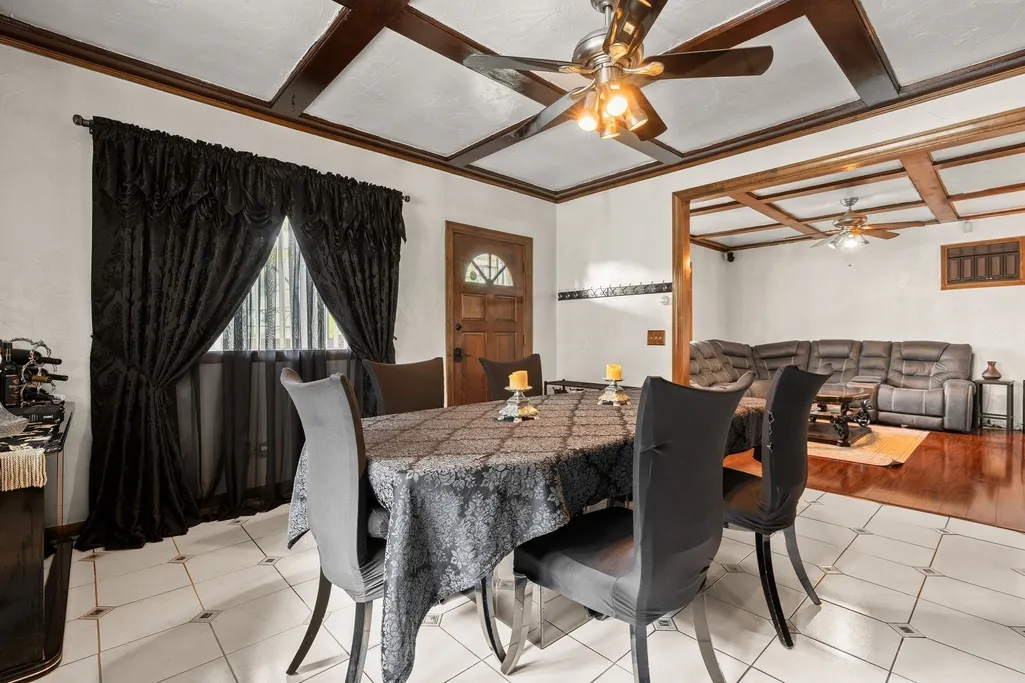
| Living Room Features | Ceiling Fan(s),Beamed Ceilings,Flooring - Hardwood |
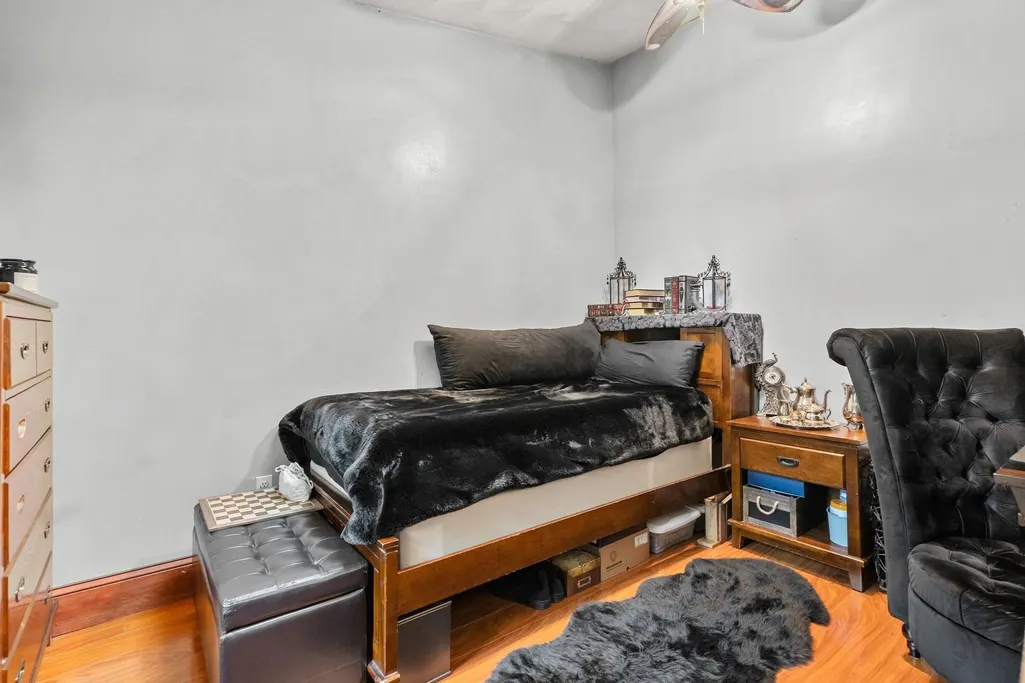
| Bedroom 4 Features | Flooring - Hardwood |
| Bedroom 3 Features | Flooring - Hardwood |
| Bedroom 2 Features | Ceiling Fan(s),Flooring - Hardwood |
| Dining Room Features | Beamed Ceilings,Flooring - Stone/Ceramic Tile,Window(s) - Bay/Bow/Box |
| Kitchen Area | 198 |
| Kitchen Length | 11 |
| Kitchen Width | 18 |
| Primary on Main | 121 |
| Second Bedroom Length | 11 |
| Second Bedroom Width | 11 |
| Bedroom 3 Area | 110 |
| Bedroom 3 Length | 10 |
| Bedroom 3 Width | 11 |
| Bedroom 4 Area | 88 |
| Bedroom 4 Length | 8 |
| Bedroom 4 Width | 11 |
| Dining Room Area | 16 |
| Dining Room Width | 14 |
| Living Room Area | 168 |
| Living Room Length | 14 |
| Living Room Width | 12 |
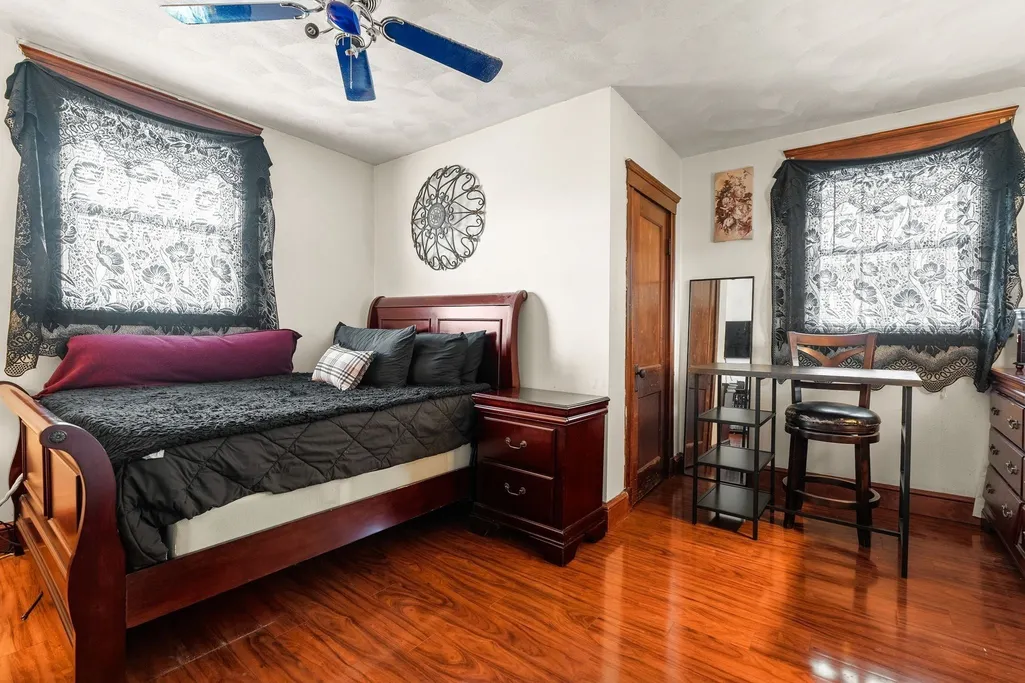
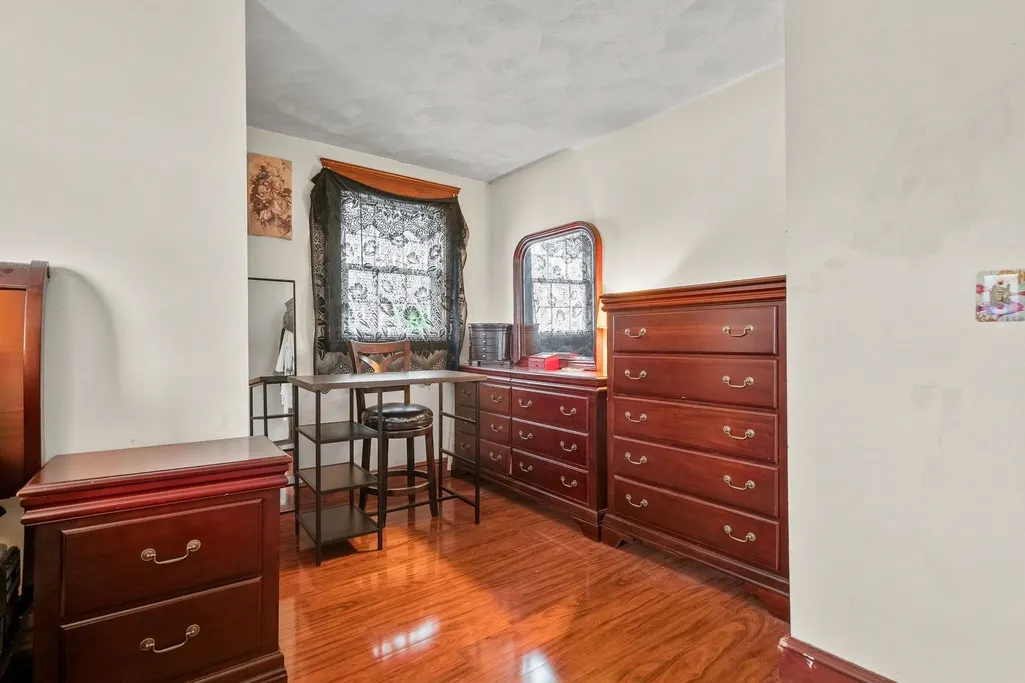
| Primary Bedroom Area | 238 |
| Primary Bedroom Features | Ceiling Fan(s),Flooring - Hardwood |
| Primary Bedroom Length | 14 |
| Primary Bedroom Width | 17 |
| Dining Room Level | First |
| Dining Room Area | 224 |
| Bedroom 5 Width | 14 |
| Bedroom 5 Level | Second |
| Bedroom 5 Length | 14 |
| Bedroom 5 Features | Flooring - Hardwood |
| Bedroom 5 Area | 196 |
| Bedroom 4 Level | Second |
| Bedroom 3 Level | Second |
| Second Bedroom Level | First |
| Bathroom 1 Level | First |
| Bathroom 2 Level | Basement |
Exterior Features
| Exterior Amenities | Porch,Deck,Rain Gutters,Other |
|---|---|
| Parking Features | On Street |
| Lot Features | Wooded,Cleared |
| Water Source | Public |
| Lot Size Area | 0.08 |
| Foundation Details | Concrete Perimeter |
| Spa | No |
| Building Area Total | 2635 |
| Lot Size Acres | 0.08 |
| Waterfront Y/N | No |
| Door Features | Insulated Doors |
| Road Frontage Type | Public |
Amenities
- Foreclosure
- Views
- Short Sale
- New Construction
- Adult 55+
- Lease To Own
- No HOA Fees
- Furnished
- Primary On Main
- Air Conditioning
- Seller Finance
- Green
- Fixer Upper
- Horse
- Golf
- Fireplace
- Deck
- Garage
- Basement
- Pool
Property vs Single Family Average in 02155
Price
Taxes
Year Built
Visits
 Massachusetts MLS Property Info Network (MLSPIN) - The property listing data and information set forth herein were provided to MLS Property Information Network, Inc. from third party sources, including sellers, lessors and public records, and were compiled by MLS Property Information Network, Inc. The property listing data and information are for the personal, non commercial use of consumers having a good faith interest in purchasing or leasing listed properties of the type displayed to them and
