
Views - Golf Course - Eco Friendly














Address
184 West Rd, Bernardston, MA
Price
$ 649,500
Property Attributes
- MLS#73520649
- TypeSingle Family
- Listing Status Active
- CountyFRANKLIN
- CityBernardston
- Zip01337
- StyleContemporary
- Year Built1993
- Taxes$ 7723
- Price$ 649,500
- Bedrooms6
- Full Bathrooms5
- Half Bathrooms1
- Sqr Footage5660
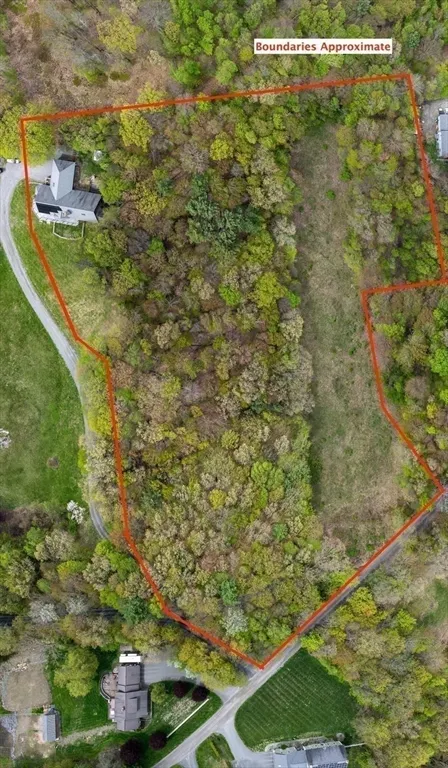
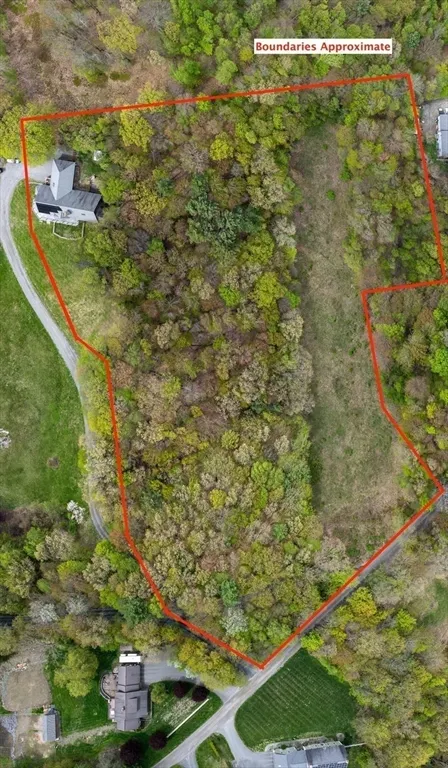
- Lot Size8 Acres
Data Source:
Massachusetts MLS Property Info Network (MLSPIN)
Property Description
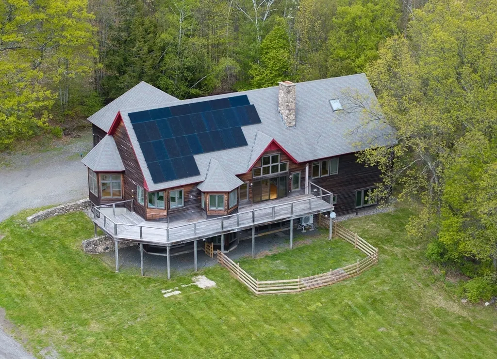
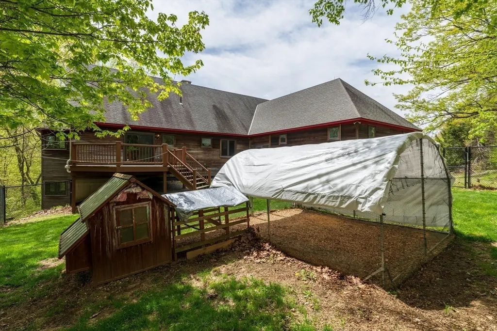
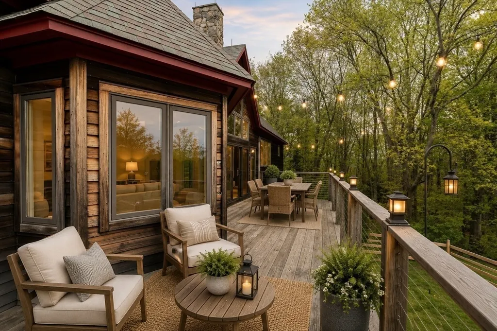
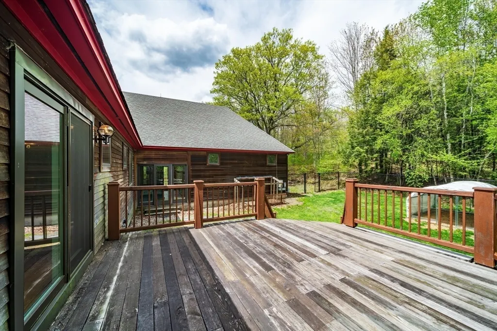
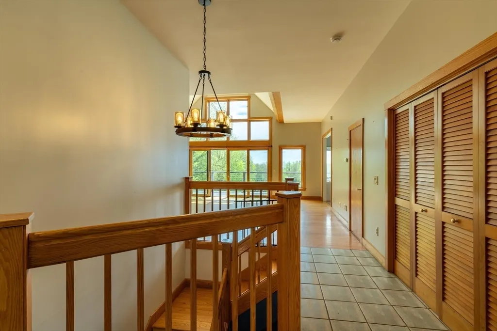
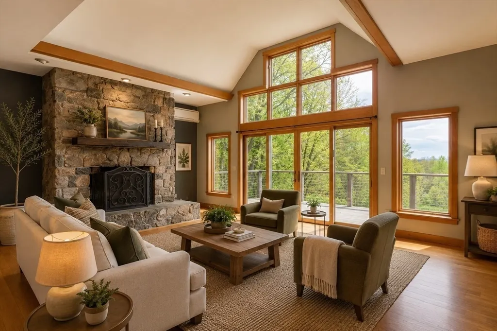
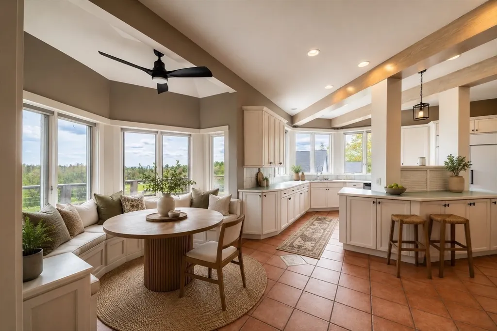
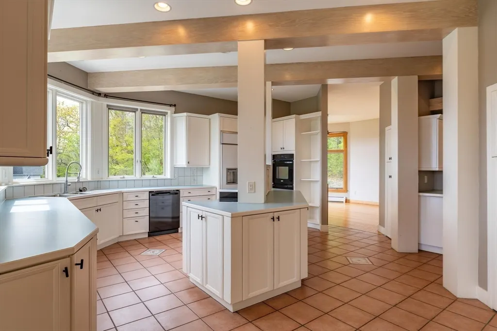
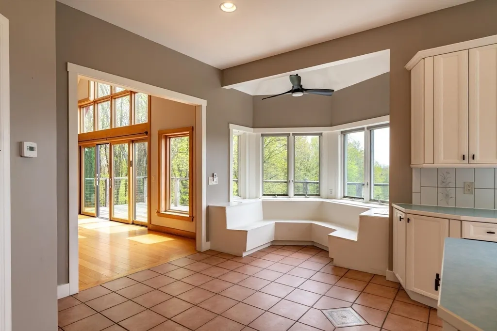
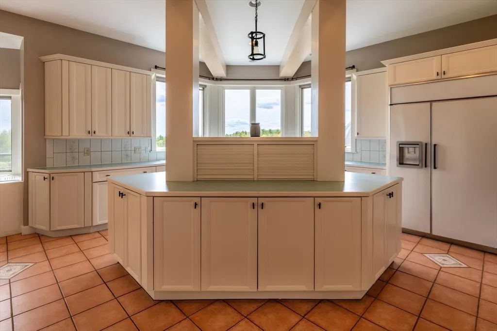
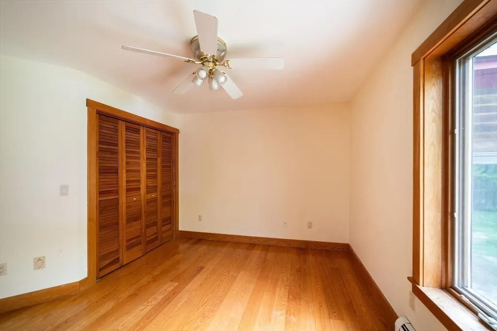
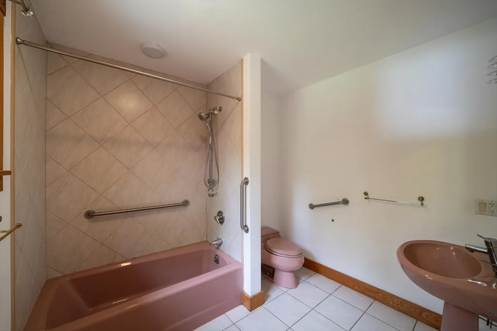
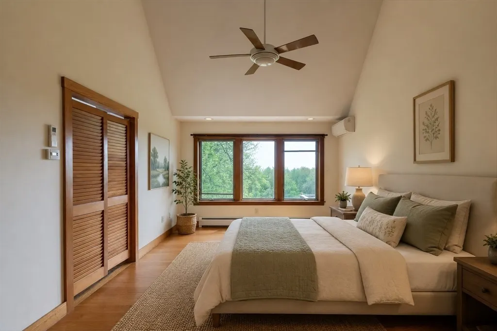
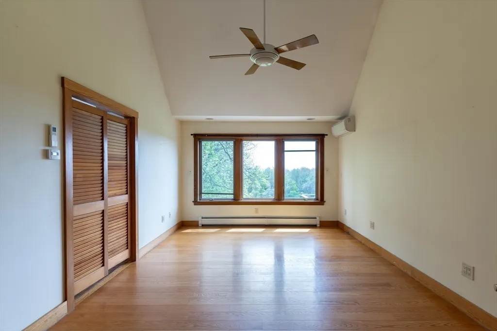
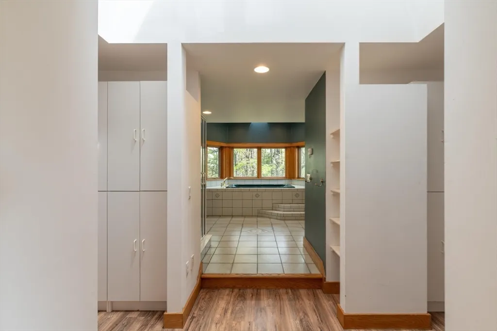
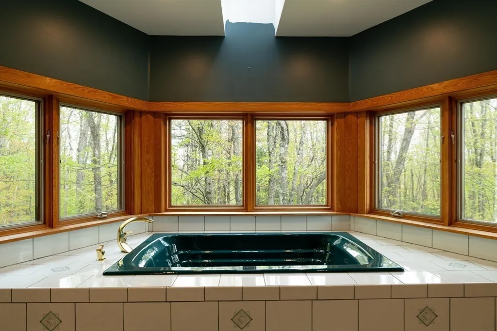
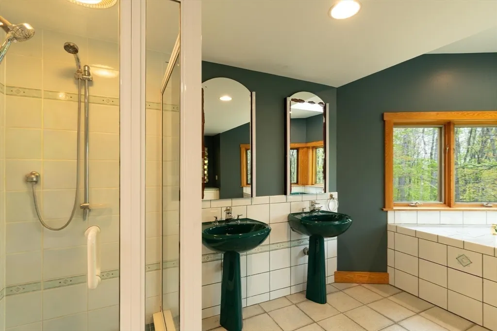
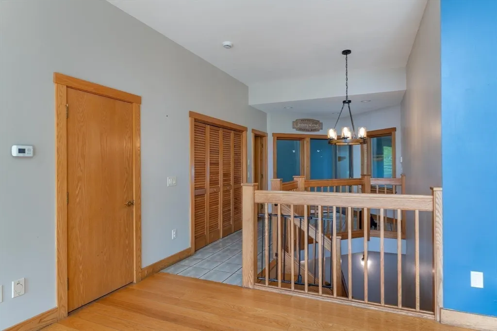
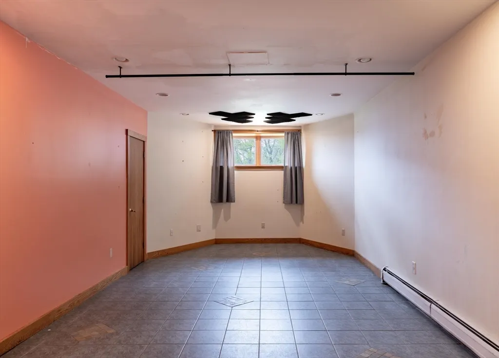
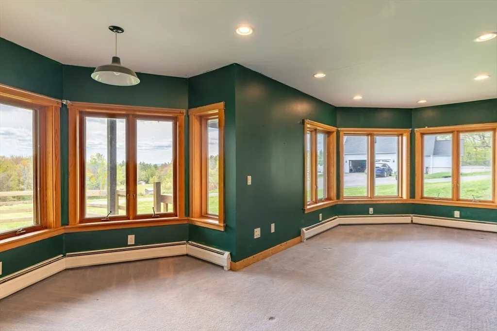
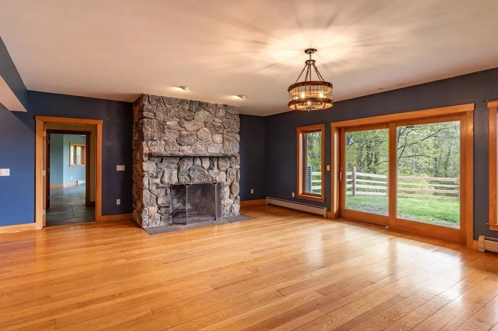
Every family has its own story, and this home is ready for the next chapter. Set on 8 private acres in Bernardston, this versatile property offers the flexibility today's buyers are searching for. Whether you're welcoming aging parents, creating space for adult children, blending households, or simply wanting room to spread out, the layout offers separation without sacrificing connection. The nostalgic 90's aesthetic is making a comeback, offering the perfect opportunity to embrace its retro charm or make it your own. Two fireplaces create cozy gathering spaces, while the spacious primary suite features an ensuite bath and an oversized closet larger than the bedroom itself. The sellers have invested in important system and structural improvements, prioritizing function and peace of mind. Enjoy beautiful views from the upper-level deck, fenced areas for pets or gardens, and the privacy that only 8 acres can provide.
| Price History | |
|---|---|
| 5/18/2026 | Listed $700,000 |
| 6/18/2026 | 3$685,000 |
| 7/24/2026 | 6$649,500 |
General Features
| Sewer | Private Sewer |
|---|---|
| Heating | Baseboard,Radiant,Heat Pump,Oil,Active Solar,Ductless,Fireplace |
| Cooling | Ductless |
| Utilities | for Electric Range,for Electric Oven,for Electric Dryer,Washer Hookup,Generator Connection |
| Roof | Shingle |
| Appliances | Water Heater,Range,Dishwasher,Refrigerator |
| Zoning | RA |
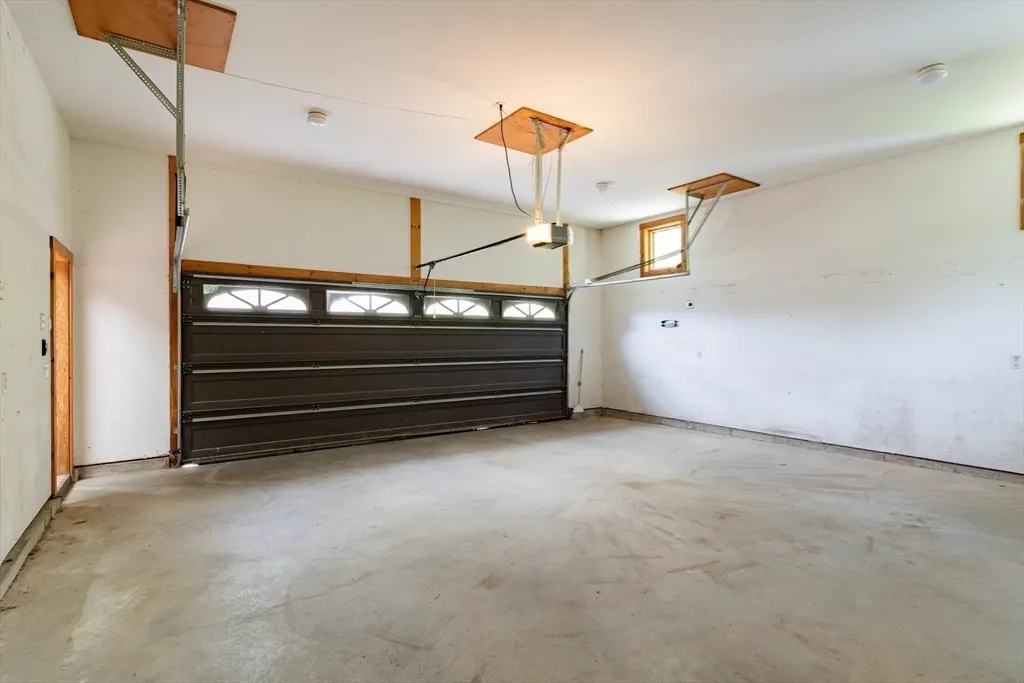
| Garage Spaces | 2 |
| Patio/Porch Features | Porch,Deck,Deck - Wood |
| Architectural Style | Contemporary |
| Security Features | Security System |
| Construction Materials | Frame |
| Year Built | 1993 |
| Electric | 200+ Amp Service,Pre-Wired for Renewables,Generator Connection |
| View | Scenic View(s) |
| Property Subtype | Single Family Residence |
| Tax Year | 2025 |
| Parcel Number | M:0260 B:0001 L:00011,3628899 |
| Community Features | Golf,Highway Access,Private School,Public School |
| County | Franklin |
| Property Type | Residential |
| HOA | No |
| Attached Garage | Yes |
| Garage Y/N | Yes |
| Green Energy Generation | Solar |
| Total Rooms | 11 |
| Full Baths | 5 |
| Status | Active |
| Directions | From Huckle Hill rd. turn left at the mailboxes onto West rd. Then first driveway on the right |
| City | Bernardston |
| Disclosures | sauna is as-is,it was never finished. Shared driveway with 1 other home. Solar panels are productive,see electric bill in attachments. Property outlines are approximate. Not all square footage is ref |
| Senior Community Y/N | No |
| Lot Size Units | Acres |
| Lot Size Square Feet | 348480 |
| Carport Y/N | No |
| Property Attached Y/N | Yes |
| Year Built Details | Actual |
| Tax Annual Amount | 7723 |
| Home Warranty Y/N | No |
| Building Area Units | Square Feet |
| Standard Status | Active |
| Year Built Source | Public Records |
| Tax Assessed Value | 541200 |
| Certified Treated | None |
Interior Features
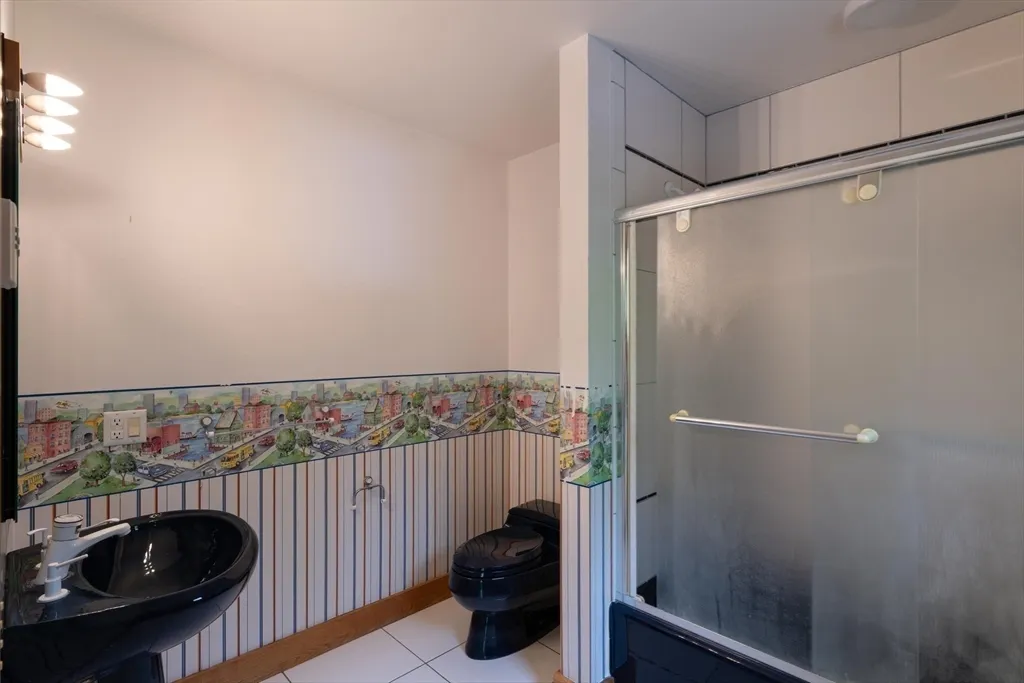
| Interior Amenities | Wet bar,Bathroom - Half,Cedar Closet(s),Closet,Bathroom - Full,Kitchen,Foyer,Exercise Room,Great Room,Wine Cellar,Bathroom,Central Vacuum,Sauna/Steam/Hot Tub,Wet Bar,Internet Available - Broadband |
|---|---|
| Basement | Full,Finished,Interior Entry |
| Flooring | Tile,Hardwood,Flooring - Hardwood,Flooring - Stone/Ceramic Tile |
| Total Fireplaces | 2 |
| Fireplace Features | Living Room |
| Air Conditioning Y/N | Yes |
| Heating Y/N | Yes |
| Fireplace Y/N | Yes |
| Above Grade Finished Area | 2830 |
| Half Baths | 1 |
| Laundry Features | Electric Dryer Hookup,Washer Hookup,Sink |
| Total Bedrooms | 6 |
| Below Grade Finished Area | 2830 |
| LivingAreaSource | Public Record |
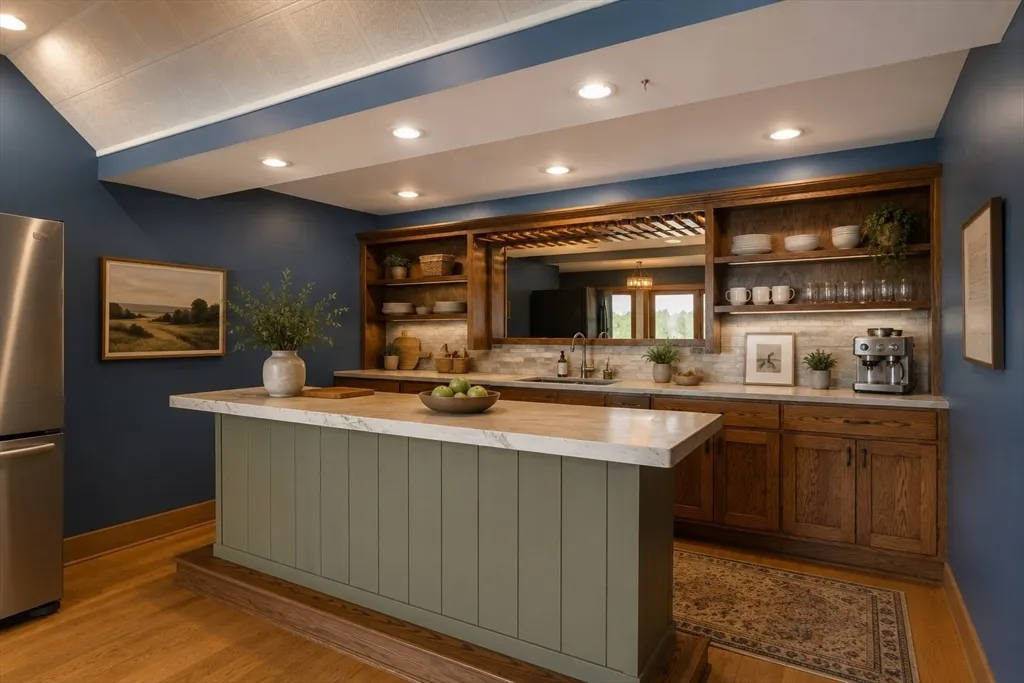
| Kitchen Features | Bathroom - Half,Flooring - Stone/Ceramic Tile,Kitchen Island,Breakfast Bar / Nook,Stainless Steel Appliances |
| Total Baths | 6 |
| Living Room Features | Cathedral Ceiling(s),Flooring - Hardwood,Balcony / Deck,Slider |
| Bedroom 4 Features | Flooring - Wall to Wall Carpet,Window(s) - Bay/Bow/Box |
| Bedroom 3 Features | Bathroom - Full,Flooring - Hardwood,Balcony / Deck |
| Bedroom 2 Features | Bathroom - Full,Flooring - Hardwood |
| Dining Room Features | Flooring - Hardwood,Window(s) - Bay/Bow/Box |
| Kitchen Area | 263.104166666 |
| Kitchen Length | 18.25 |
| Kitchen Width | 14.416666666 |
| Primary on Main | 148.027777777 |
| Second Bedroom Length | 12.166666666 |
| Second Bedroom Width | 12.166666666 |
| Bedroom 3 Area | 184.180555555 |
| Bedroom 3 Length | 12.416666666 |
| Bedroom 3 Width | 14.833333333 |
| Bedroom 4 Area | 361.006944444 |
| Bedroom 4 Length | 15.416666666 |
| Bedroom 4 Width | 23.416666666 |
| Dining Room Area | 15.166666666 |
| Dining Room Width | 16.25 |
| Living Room Area | 447.083333333 |
| Living Room Length | 18.5 |
| Living Room Width | 24.166666666 |
| Primary Bedroom Area | 224 |
| Primary Bedroom Features | Bathroom - Full,Flooring - Hardwood |
| Primary Bedroom Length | 18.666666666 |
| Primary Bedroom Width | 12 |
| Dining Room Area | 246.458333333 |
| Bedroom 5 Width | 25 |
| Bedroom 5 Length | 18.666666666 |
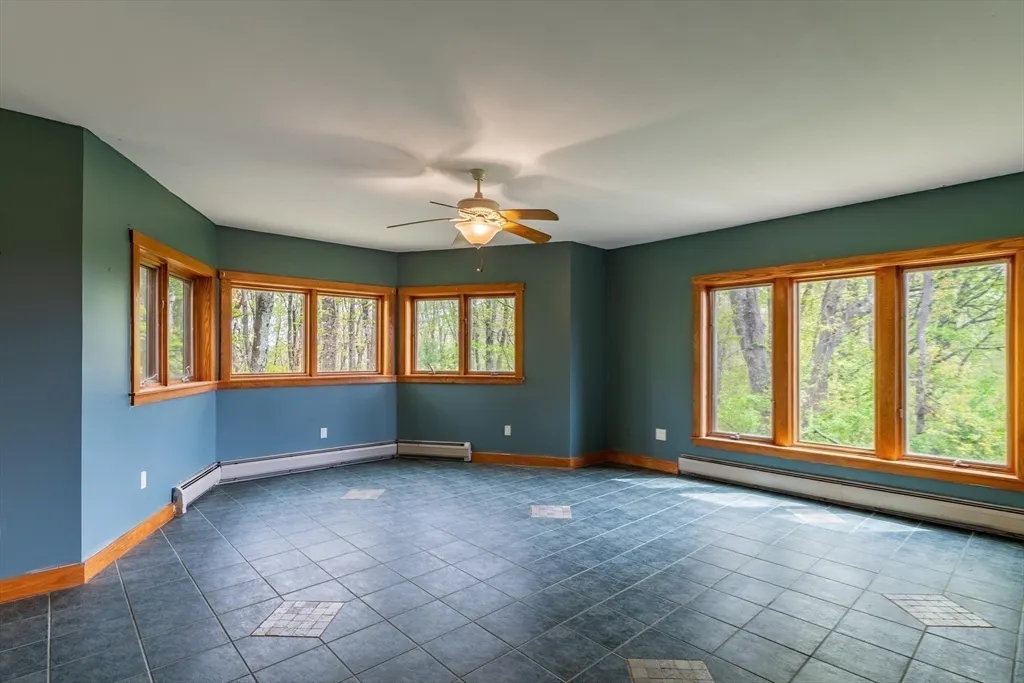
| Bedroom 5 Features | Bathroom - Full,Flooring - Stone/Ceramic Tile |
| Bedroom 5 Area | 466.666666666 |
Exterior Features
| Exterior Amenities | Porch,Deck,Deck - Wood,Balcony,Fenced Yard |
|---|---|
| Fencing | Fenced |
| Parking Features | Attached,Oversized,Shared Driveway,Off Street |
| Lot Features | Wooded |
| Water Source | Private |
| Total Parking | 12 |
| Lot Size Area | 8 |
| Foundation Details | Concrete Perimeter,Slab |
| Spa | No |
| Building Area Total | 5660 |
| Lot Size Acres | 8 |
| Waterfront Y/N | No |
| Covered Spaces | 2 |
| Door Features | French Doors |
| Road Frontage Type | Public |
Amenities
- Foreclosure
- Views
- Short Sale
- New Construction
- Adult 55+
- Lease To Own
- No HOA Fees
- Furnished
- Primary On Main
- Air Conditioning
- Seller Finance
- Green
- Fixer Upper
- Horse
- Golf
- Fireplace
- Deck
- Garage
- Basement
- Pool
Property vs Single Family Average in 01337
Price
Taxes
Year Built
Visits
 Massachusetts MLS Property Info Network (MLSPIN) - The property listing data and information set forth herein were provided to MLS Property Information Network, Inc. from third party sources, including sellers, lessors and public records, and were compiled by MLS Property Information Network, Inc. The property listing data and information are for the personal, non commercial use of consumers having a good faith interest in purchasing or leasing listed properties of the type displayed to them and
