
Sold: Sep 10, 2026 - Waterfront - Primary on Main










Address
136 Leonard Street, Gloucester, MA
Price
$ 860,000
Property Attributes
- MLS#73487026
- TypeSingle Family
- Listing Status Sold
- CountyESSEX
- CityGloucester
- AreaAnnisquam
- Zip01930
- StyleCape
- Year Built1920
- Taxes$ 8370
- Price$ 860,000
- Bedrooms3
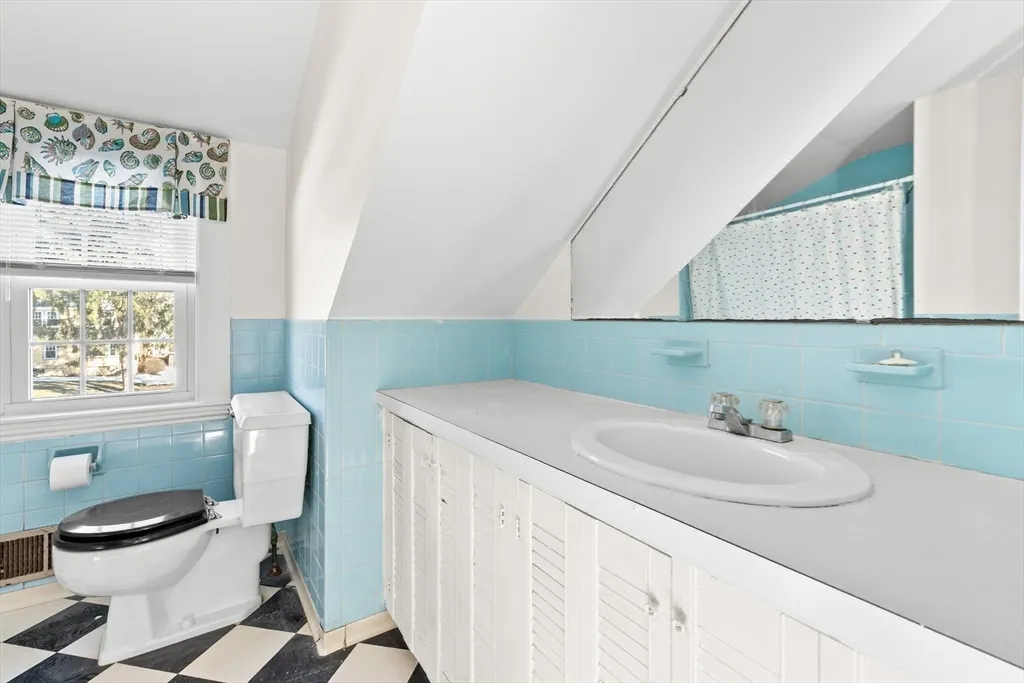
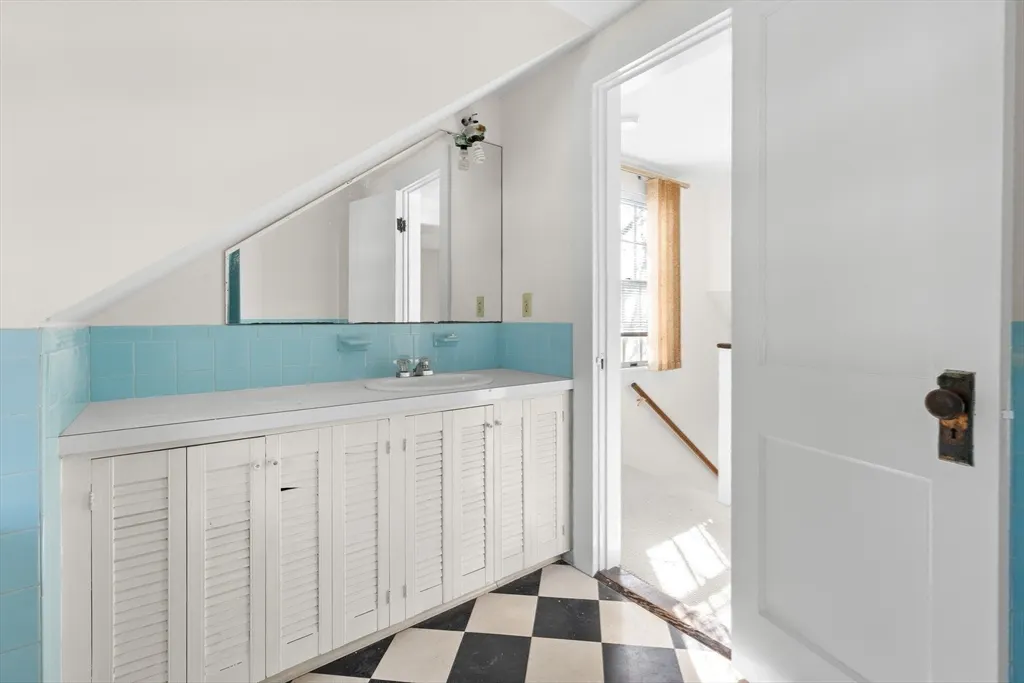
- Full Bathrooms2
- Half Bathrooms0
- Sqr Footage2216
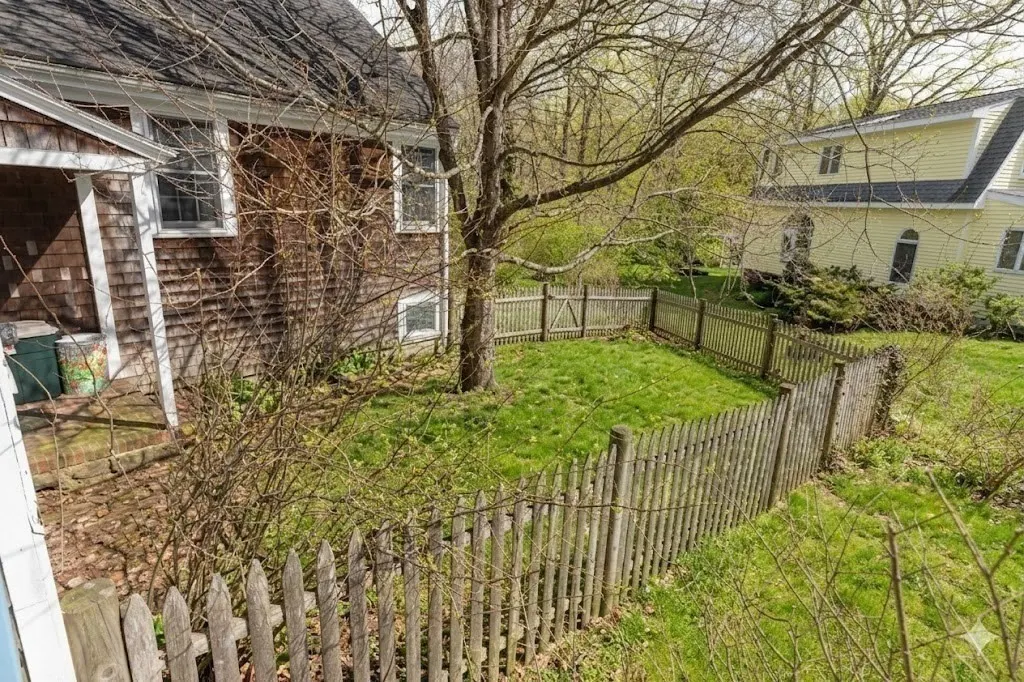
- Lot Size0.27 Acres
Data Source:
Massachusetts MLS Property Info Network (MLSPIN)
Property Description
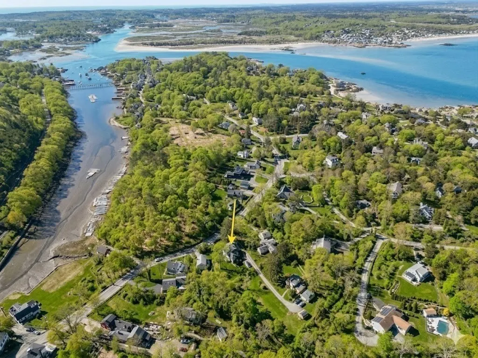
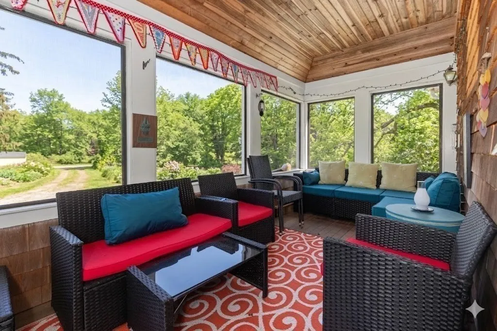
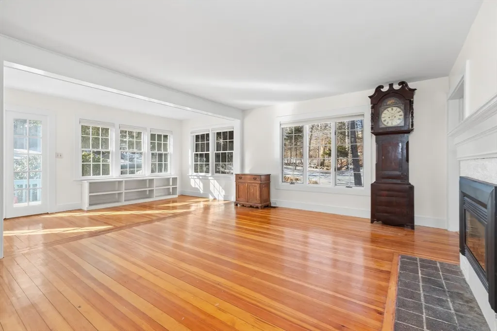
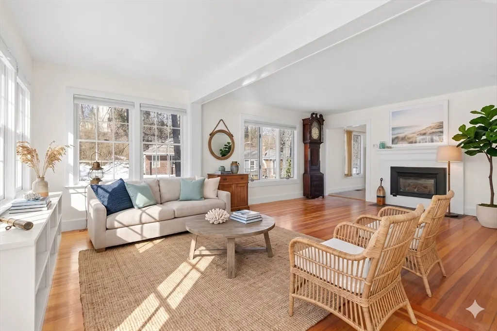
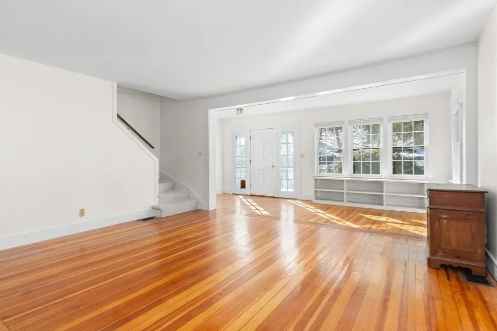
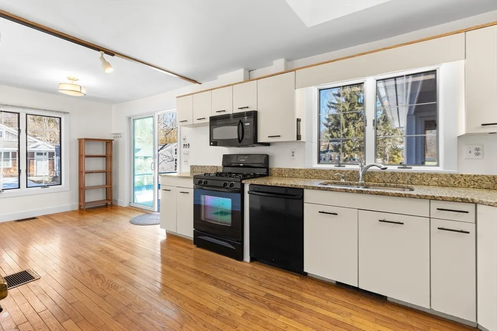
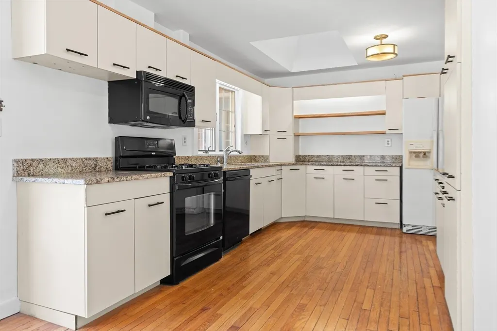
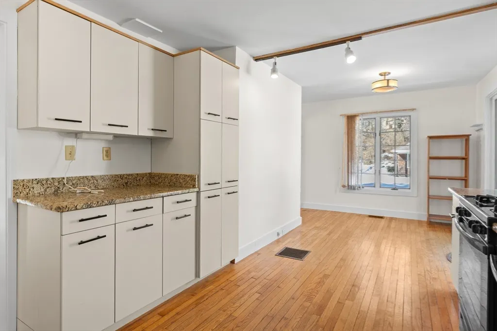
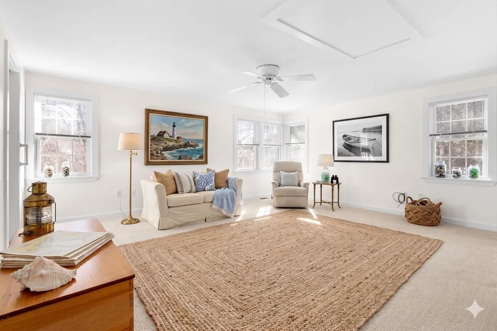
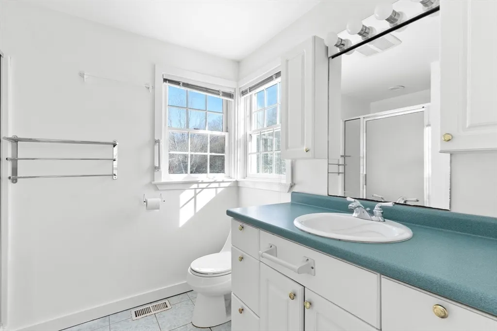
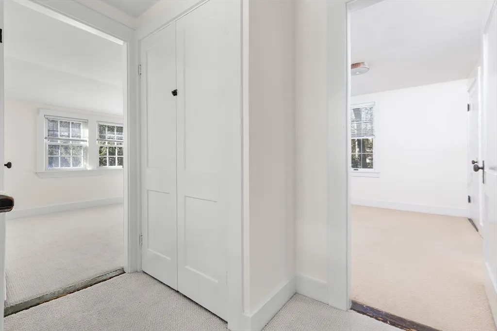
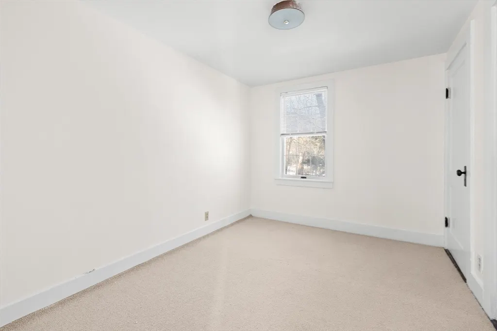
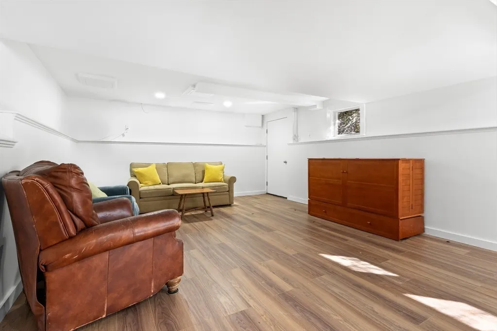
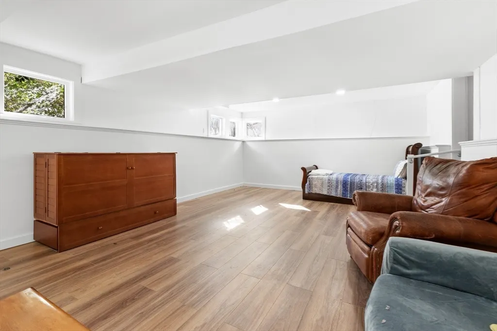
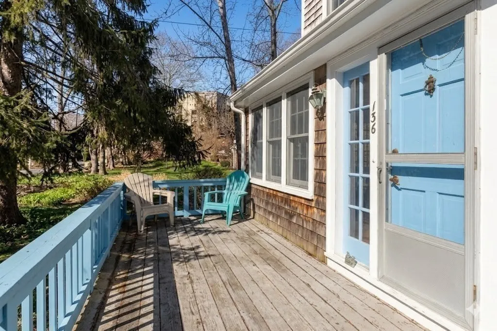
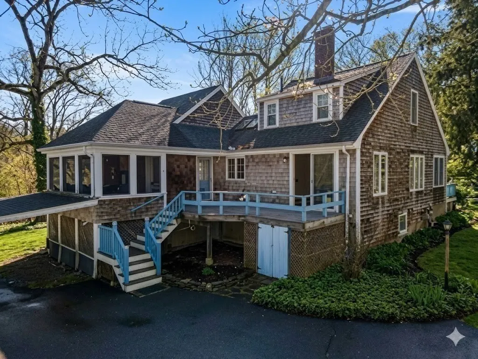
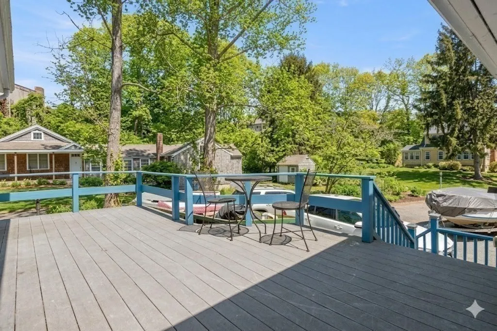
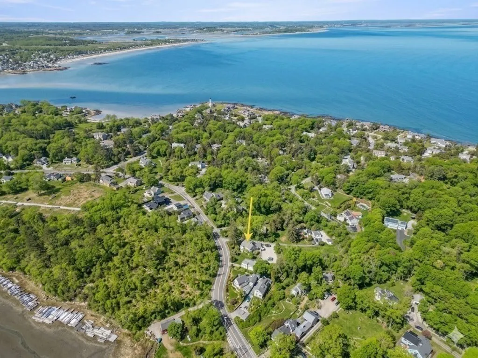
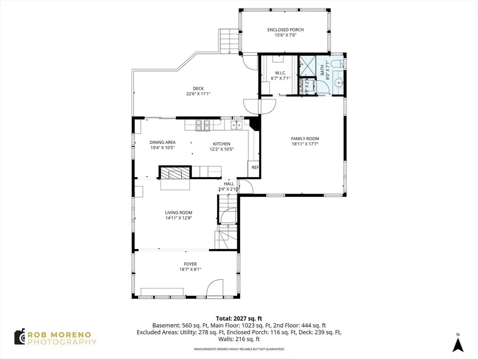
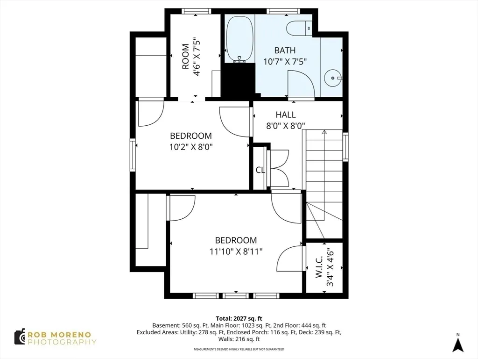
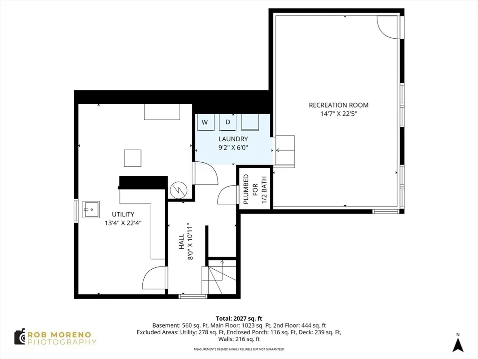
RARE OPPORTUNITY- Annisquam Village classic shingle Cape, a coastal gem brimming with New England charm. This bright and sunny home features a welcoming living room with beautiful hardwood floors and a cozy gas fireplace, located just a stone’s throw from Lobster Cove marina and walking paths, easy access to multiple beaches, and waterfront dining in one of Gloucester's most sought after areas.The thoughtful layout includes a spacious main-level primary suite with a walk-in closet and private bath, while two additional bedrooms and a full bath reside on the second floor.Entertaining is effortless with a seamless flow from the kitchen and dining area to a private rear deck, complemented by a comfortable screened porch for quiet mornings. The finished lower-level rec room adds versatile space, complete with a Murphy bed for guests. Recent updates include a new roof and updated gas heating. Whether summer or year round you will be surrounded by nautical amenities.
| Price History |
|---|
General Features
| Cooling | None |
|---|---|
| Tax Lot | 14 |
| Building Area Units | Square Feet |
| Year Built | 1920 |
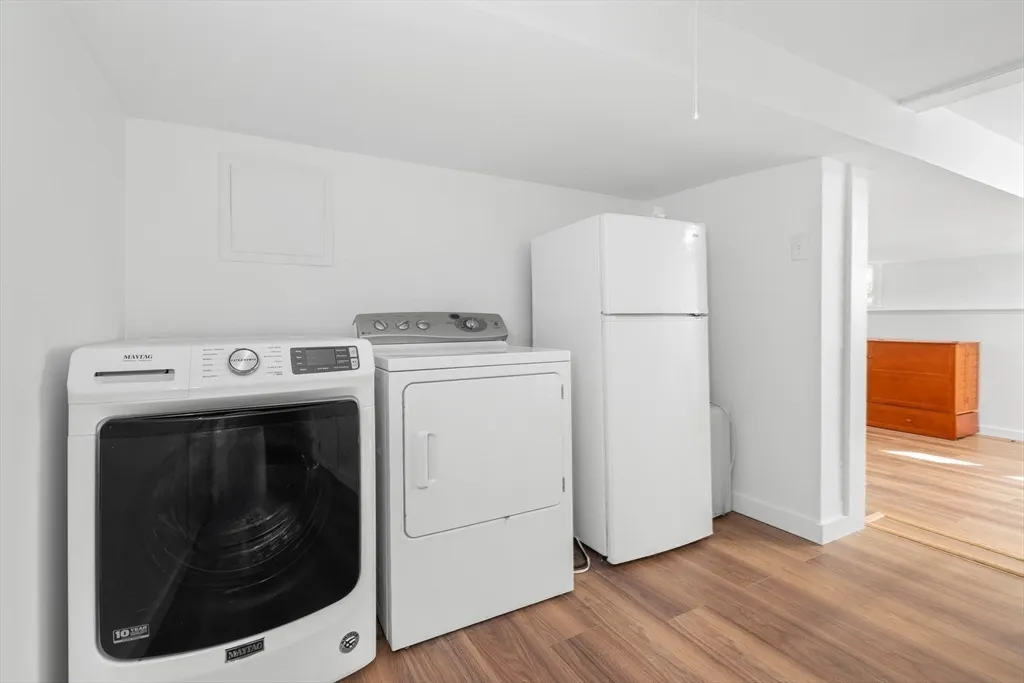
| Appliances | Gas Water Heater,Water Heater,Range,Dishwasher,Microwave,Refrigerator,Washer,Dryer |
| Accessibility | No |
| Patio/Porch Features | Porch,Screened,Deck |
| Lot Size Square Feet | 11547 |
| Lot Size Units | Acres |
| Parcel Number | 1902673 |
| Garage Y/N | Yes |
| Architectural Style | Cape |
| Primary Bedroom Level | First |
| Contingency | Pending P&S |
| County | Essex |
| Close Price | 860000 |
| Tax Year | 2026 |
| Community Features | Walk/Jog Trails,Medical Facility,Conservation Area,Highway Access,House of Worship,Marina,Public School |
| Property Type | Residential |
| Senior Community Y/N | No |
| Home Warranty Y/N | No |
| Utilities | for Gas Range,for Gas Oven,for Gas Dryer,for Electric Dryer,Washer Hookup |
| Sewer | Public Sewer |
| Total Rooms | 7 |
| Certified Treated | Unknown |
| Standard Status | Closed |
| Disclosures | FINISHED LOWER LEVEL FAMILY ROOM (576 SQFT) DOES NOT HAVE HEAT. |
| City | Gloucester |
| Current Financing | Conv. Fixed |
| Status | Sold |
| Roof | Shingle |
| Tax Assessed Value | 861200 |
| Tax Annual Amount | 8370.86 |
| Zoning | R20 |
| Full Baths | 2 |
| Heating | Forced Air,Oil |
| Attached Garage | Yes |
| Year Built Details | Approximate |
| Construction Materials | Frame |
| Electric | Circuit Breakers,200+ Amp Service |
| Property Subtype | Single Family Residence |
| Carport Y/N | Yes |
| Year Built Source | Public Records |
| Directions | WASHINGTON STREET TO LEONARD STREET. |
| Waterfront Features | Ocean,Walk to,3/10 to 1/2 Mile To Beach,Beach Ownership(Private,Association) |
| HOA | No |
| MLS Area | Annisquam |
| Property Attached Y/N | No |
| Garage Spaces | 1 |
| Waterview | No |
Interior Features
| Total Fireplaces | 1 |
|---|---|
| Primary Bedroom Features | Bathroom - Full,Walk-In Closet(s),Flooring - Wall to Wall Carpet,Attic Access,Exterior Access |
| Above Grade Finished Area | 2216 |
| Bedroom 3 Level | Second |
| Kitchen Level | First |
| Fireplace Y/N | Yes |
| Window Features | Insulated Windows |
| Primary Bathroom Features | Yes |
| Total Bedrooms | 3 |
| Bedroom 3 Features | Closet,Flooring - Wall to Wall Carpet |
| Family Room Features | Flooring - Laminate,Exterior Access,Recessed Lighting |
| Living Room Features | Flooring - Hardwood |
| Total Baths | 2 |
| Air Conditioning Y/N | No |
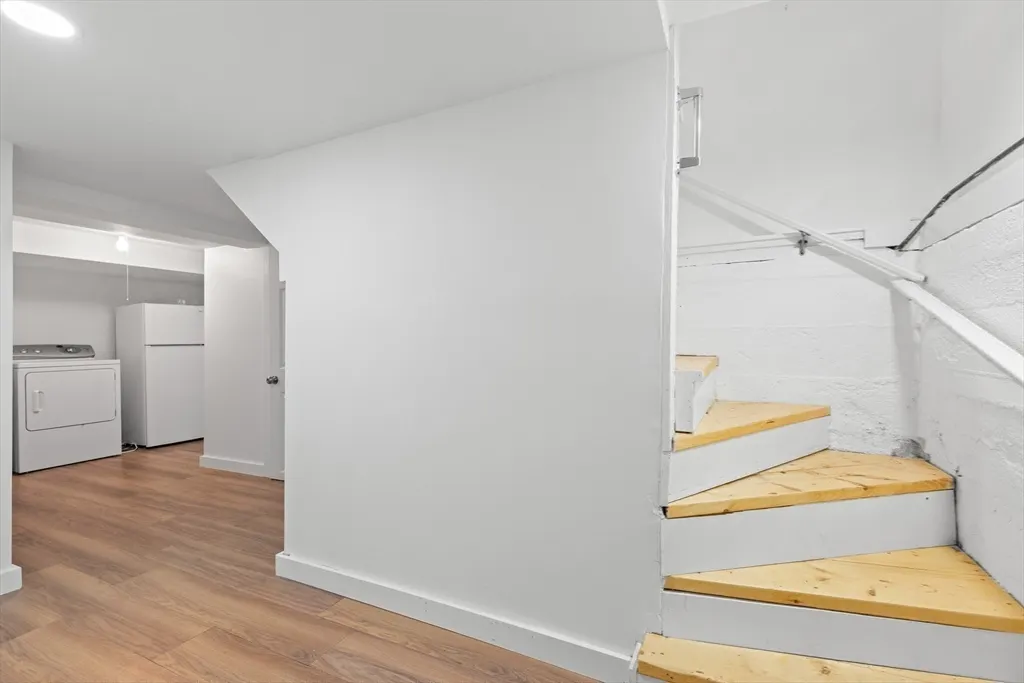
| Basement | Full,Partially Finished,Interior Entry |
| Bedroom 2 Features | Walk-In Closet(s),Flooring - Wall to Wall Carpet |
| Bathroom 2 Level | Second |
| Dining Room Level | First |
| Below Grade Finished Area | 576 |
| Bathroom 1 Level | First |
| Kitchen Features | Skylight,Flooring - Hardwood,Dining Area,Countertops - Stone/Granite/Solid,Exterior Access,Gas Stove |
| Laundry Features | Dryer Hookup - Electric,Washer Hookup,Gas Dryer Hookup,In Basement,Electric Dryer Hookup |
| Living Room Level | First |
| Heating Y/N | Yes |
| Family Room Level | Basement |
| Fireplace Features | Living Room |
| LivingAreaSource | Public Record |
| Second Bedroom Level | Second |
| Flooring | Wood,Tile,Carpet |
| Dining Room Features | Flooring - Hardwood,Breakfast Bar / Nook,Deck - Exterior,Exterior Access,Slider |
Exterior Features
| Exterior Amenities | Porch,Porch - Screened,Deck,Rain Gutters,Storage |
|---|---|
| Road Frontage Type | Public |
| Door Features | Insulated Doors |
| Road Responsibility | Public Maintained Road |
| Covered Spaces | 1 |
| Lot Size Area | 0.27 |
| Foundation Details | Concrete Perimeter |
| Building Area Total | 2216 |
| Lot Size Acres | 0.27 |
| Parking Features | Attached,Carport,Shared Driveway,Off Street |
| Spa | No |
| Total Parking | 4 |
| Road Surface Type | Paved |
| Waterfront Y/N | No |
| Water Source | Public |
Amenities
- Foreclosure
- Views
- Short Sale
- New Construction
- Adult 55+
- Lease To Own
- No HOA Fees
- Furnished
- Primary On Main
- Air Conditioning
- Seller Finance
- Green
- Fixer Upper
- Horse
- Golf
- Fireplace
- Deck
- Garage
- Basement
- Pool
Property vs Single Family Average in 01930
Price
Taxes
Year Built
 Massachusetts MLS Property Info Network (MLSPIN) - The property listing data and information set forth herein were provided to MLS Property Information Network, Inc. from third party sources, including sellers, lessors and public records, and were compiled by MLS Property Information Network, Inc. The property listing data and information are for the personal, non commercial use of consumers having a good faith interest in purchasing or leasing listed properties of the type displayed to them and
