
Sold: Aug 25, 2026 - Views - Golf Course - Eco Friendly







Address
17 Prospect Hill Rd, Lexington, MA
Price
$ 3,000,000
Property Attributes
- MLS#73382737
- TypeSingle Family
- Listing Status Sold
- CountyMIDDLESEX
- CityLexington
- NeighborhoodProspect Hill
- Zip02421
- StyleContemporary
- Year Built2025
- Taxes$ 221561
- Price$ 3,000,000
- Bedrooms6
- Full Bathrooms6
- Half Bathrooms1
- Sqr Footage5074
- Lot Size0.26 Acres
Data Source:
Massachusetts MLS Property Info Network (MLSPIN)
Property Description
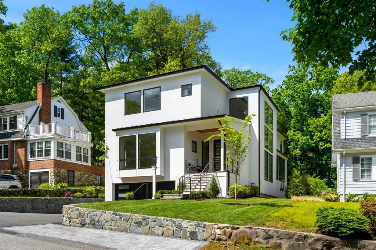
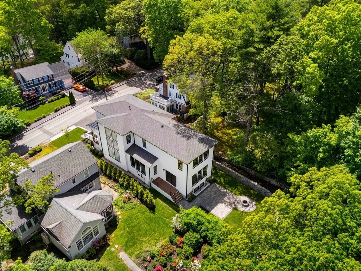
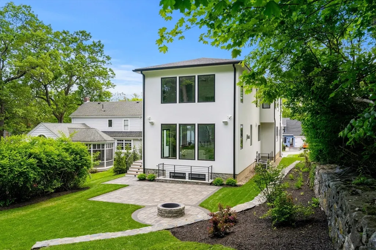
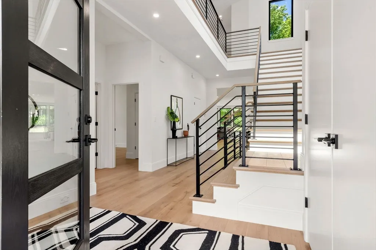
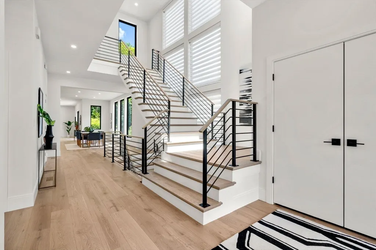
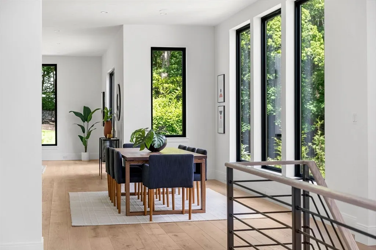
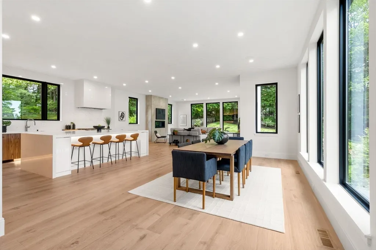
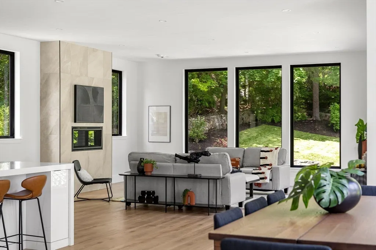
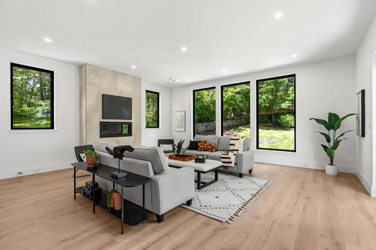
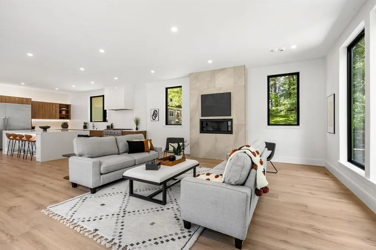
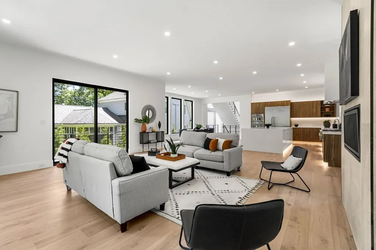
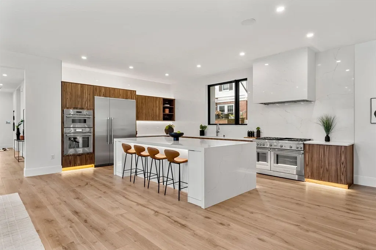
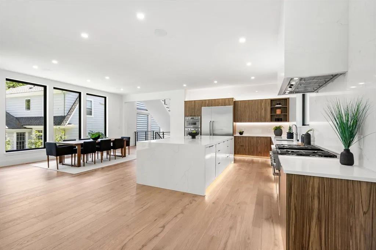
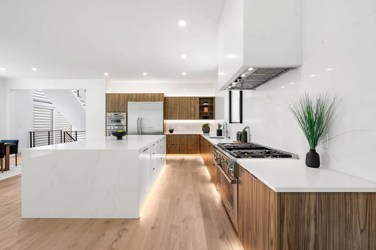
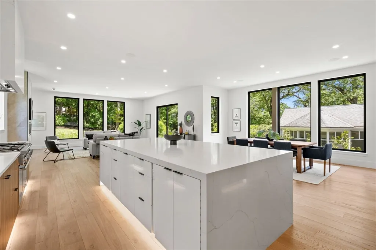
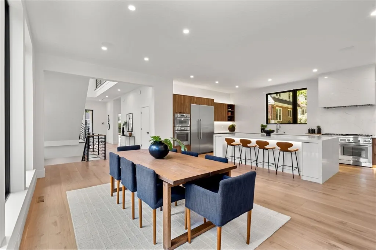
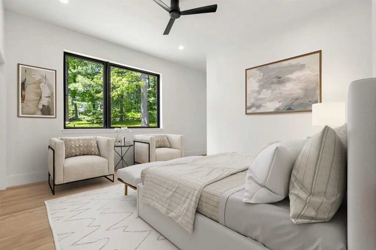
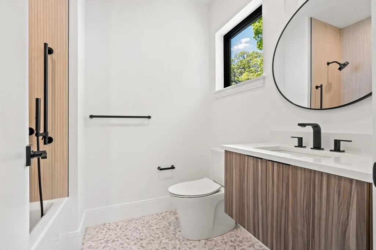
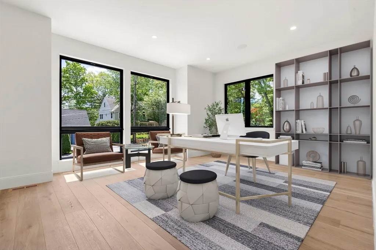
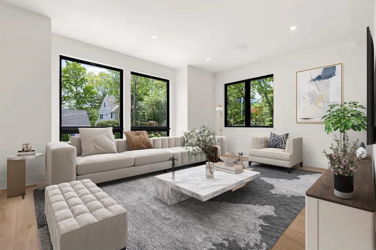
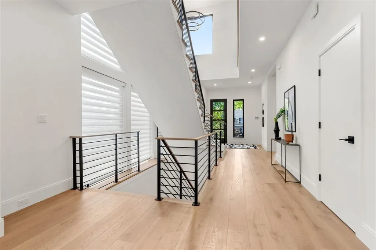
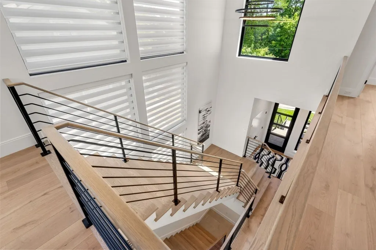
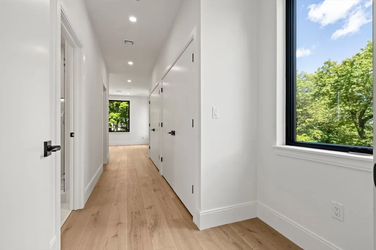
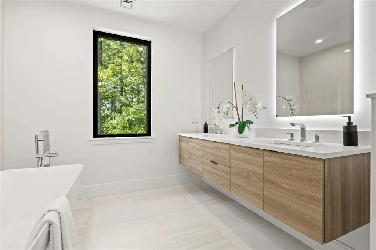
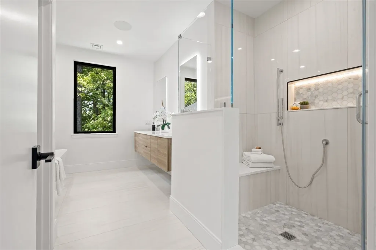
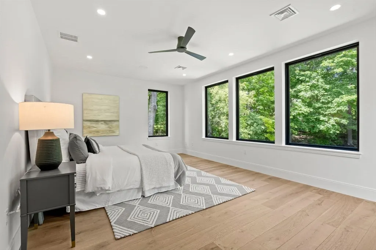
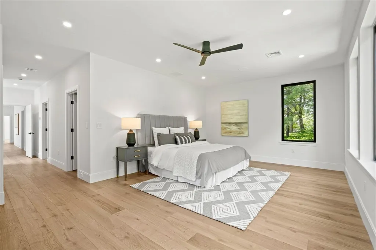
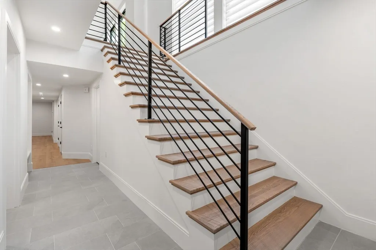
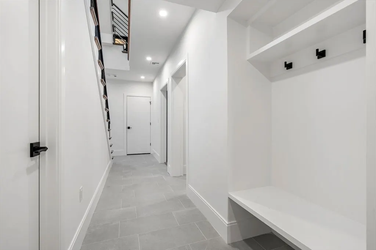
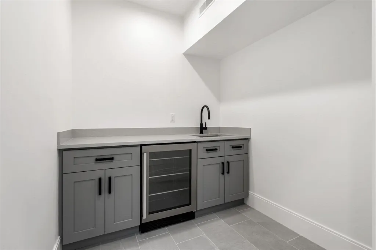
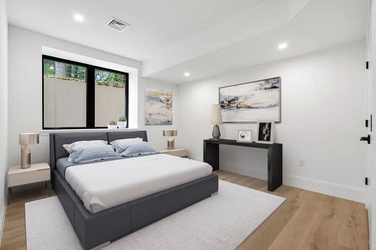
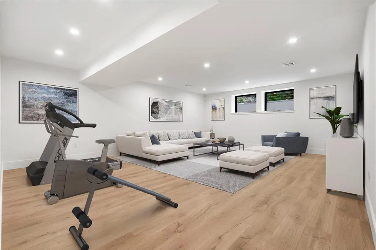
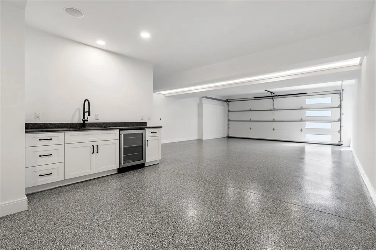
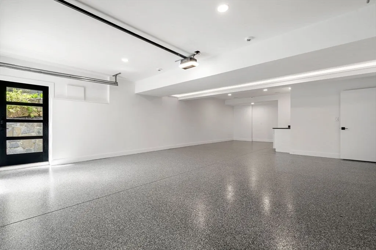
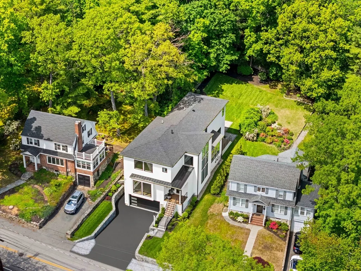
Experience contemporary elegance in this stunning new build featuring clean lines and an open-concept layout. The main level impresses with soaring ceilings, a dramatic staircase framed by a 2 story wall of windows, and a chef’s kitchen with quartz counters, high-end appliances, and sleek cabinetry. The fireplaced great room allows seamless indoor-outdoor living with expansive windows overlooking the private yard. A first-floor en-suite bedroom and a flexible office/studio space add convenience. Upstairs, the luxurious primary suite offers treetop views, a spa bath, great closets plus three additional en-suite bedrooms. The lower level includes the 6th bedroom with ensuite bath and a bonus room perfect for gym/media room/playroom and ample storage. Bonus 3-car garage with epoxy floor and wet bar. Enjoy the convenience of life on Lexington's Prospect Hill - walk to K-12 schools, shopping, dining, public transportation with easy highway access nearby.
| Price History |
|---|
General Features
| Cooling | Central Air |
|---|---|
| Building Area Units | Square Feet |
| Year Built | 2025 |
| Elementary School | Bridge |
| Appliances | Gas Water Heater,Range,Oven,Dishwasher,Disposal,Microwave,Refrigerator,Freezer,Range Hood,Plumbed For Ice Maker |
| Accessibility | No |
| Patio/Porch Features | Porch,Patio |
| Lot Size Square Feet | 11333 |
| Lot Size Units | Acres |
| Middle/Junior High School | Clarke |
| Parcel Number | 551013 |
| Garage Y/N | Yes |
| Architectural Style | Contemporary |
| Primary Bedroom Level | Third |
| County | Middlesex |
| Close Price | 3000000 |
| Tax Year | 2025 |
| Community Features | Public Transportation,Shopping,Pool,Tennis Court(s),Park,Walk/Jog Trails,Golf,Conservation Area,Highway Access,Public School |
| Property Type | Residential |
| Senior Community Y/N | No |
| Home Warranty Y/N | Yes |
| Energy Efficient | Thermostat |
| Utilities | for Gas Range,for Electric Dryer,Washer Hookup,Icemaker Connection |
| Sewer | Public Sewer |
| Total Rooms | 13 |
| Certified Treated | None |
| Standard Status | Closed |
| Disclosures | Whole House Natural Gas- Heat,Cooking and Hot Water! Assessed value is based on lot only. One Year Mass Builder's new construction warranty. 3 rooms virtually staged. |
| City | Lexington |
| Current Financing | Cash |
| High School | Lhs |
| Status | Sold |
| Roof | Shingle |
| Exclusions | None |
| Tax Assessed Value | 932000 |
| Tax Annual Amount | 221561 |
| Zoning | RES |
| Full Baths | 6 |
| Heating | Forced Air,Natural Gas |
| Attached Garage | Yes |
| Year Built Details | Actual |
| Construction Materials | Frame |
| Electric | Circuit Breakers,200+ Amp Service |
| Property Subtype | Single Family Residence |
| Carport Y/N | No |
| Year Built Source | Builder |
| Directions | Marett Rd to Prospect Hill Rd |
| Waterfront Features | Lake/Pond,Walk to,0 to 1/10 Mile To Beach |
| HOA | No |
| Subdivision Name | Prospect Hill |
| Property Attached Y/N | No |
| Garage Spaces | 3 |
| Waterview | No |
Interior Features
| Bedroom 5 Level | Second |
|---|---|
| Total Fireplaces | 1 |
| Primary Bedroom Width | 16 |
| Above Grade Finished Area | 3964 |
| Bedroom 3 Level | Third |
| Primary Bedroom Area | 336 |
| Second Bedroom Width | 15 |
| Kitchen Level | Second |
| Living Room Width | 20 |
| Bedroom 5 Area | 323 |
| Fireplace Y/N | Yes |
| Window Features | Insulated Windows |
| Bedroom 4 Area | 299 |
| Bedroom 4 Level | Third |
| Primary on Main | 270 |
| Primary Bathroom Features | Yes |
| Total Bedrooms | 6 |
| Total Baths | 7 |
| Air Conditioning Y/N | Yes |
| Basement | Full,Finished,Walk-Out Access,Interior Entry,Garage Access |
| Kitchen Length | 21 |
| Living Room Length | 21 |
| Dining Room Area | 228 |
| Interior Amenities | Library,Bedroom,Media Room,Foyer,Central Vacuum,Wet Bar,Wired for Sound |
| Primary Bedroom Length | 21 |
| Kitchen Area | 315 |
| Dining Room Level | Second |
| Bedroom 4 Width | 13 |
| Below Grade Finished Area | 1110 |
| Bedroom 3 Length | 18 |
| Bathroom 1 Level | Third |
| Bedroom 3 Width | 11 |
| Second Bedroom Length | 18 |
| Laundry Features | Third Floor,Electric Dryer Hookup,Washer Hookup |
| Living Room Level | Second |
| Dining Room Area | 19 |
| Bedroom 5 Width | 17 |
| Bedroom 4 Length | 23 |
| Kitchen Width | 15 |
| Heating Y/N | Yes |
| Dining Room Width | 12 |
| LivingAreaSource | Measured |
| Second Bedroom Level | Third |
| Living Room Area | 420 |
| Flooring | Tile,Engineered Hardwood |
| Bedroom 5 Length | 19 |
| Bedroom 3 Area | 198 |
| Half Baths | 1 |
Exterior Features
| Exterior Amenities | Porch,Patio,Rain Gutters,Professional Landscaping,Sprinkler System,Stone Wall |
|---|---|
| Road Frontage Type | Public |
| Door Features | Insulated Doors |
| Covered Spaces | 3 |
| Lot Features | Gentle Sloping |
| Lot Size Area | 0.26 |
| Foundation Details | Concrete Perimeter |
| Building Area Total | 5074 |
| Lot Size Acres | 0.26 |
| Frontage Length | 60.00 |
| Parking Features | Attached,Under,Garage Door Opener,Workshop in Garage,Paved Drive,Off Street,Paved |
| Spa | No |
| Total Parking | 7 |
| Road Surface Type | Paved |
| Waterfront Y/N | No |
| Water Source | Public |
Amenities
- Foreclosure
- Views
- Short Sale
- New Construction
- Adult 55+
- Lease To Own
- No HOA Fees
- Furnished
- Primary On Main
- Air Conditioning
- Seller Finance
- Green
- Fixer Upper
- Horse
- Golf
- Fireplace
- Deck
- Garage
- Basement
- Pool
Property vs Single Family Average in 02421
Price
Taxes
Year Built
In The Neighborhood
Reduced
Lawrence
$ 584,900
168 Howard St
Lawrence, MA 01841
- Type
- Single Family
- Size
- 1,367 SqFt
- Rooms
- 3 Beds + 2 Baths
Views
Taunton
$ 399,800
12 Waverly St
Taunton, MA 02780
- Type
- Single Family
- Size
- 1,084 SqFt
- Rooms
- 2 Beds + 1 Baths
 Massachusetts MLS Property Info Network (MLSPIN) - The property listing data and information set forth herein were provided to MLS Property Information Network, Inc. from third party sources, including sellers, lessors and public records, and were compiled by MLS Property Information Network, Inc. The property listing data and information are for the personal, non commercial use of consumers having a good faith interest in purchasing or leasing listed properties of the type displayed to them and
